Commercial interiors
Offices, boutiques and restaurants that work as hard as they look.
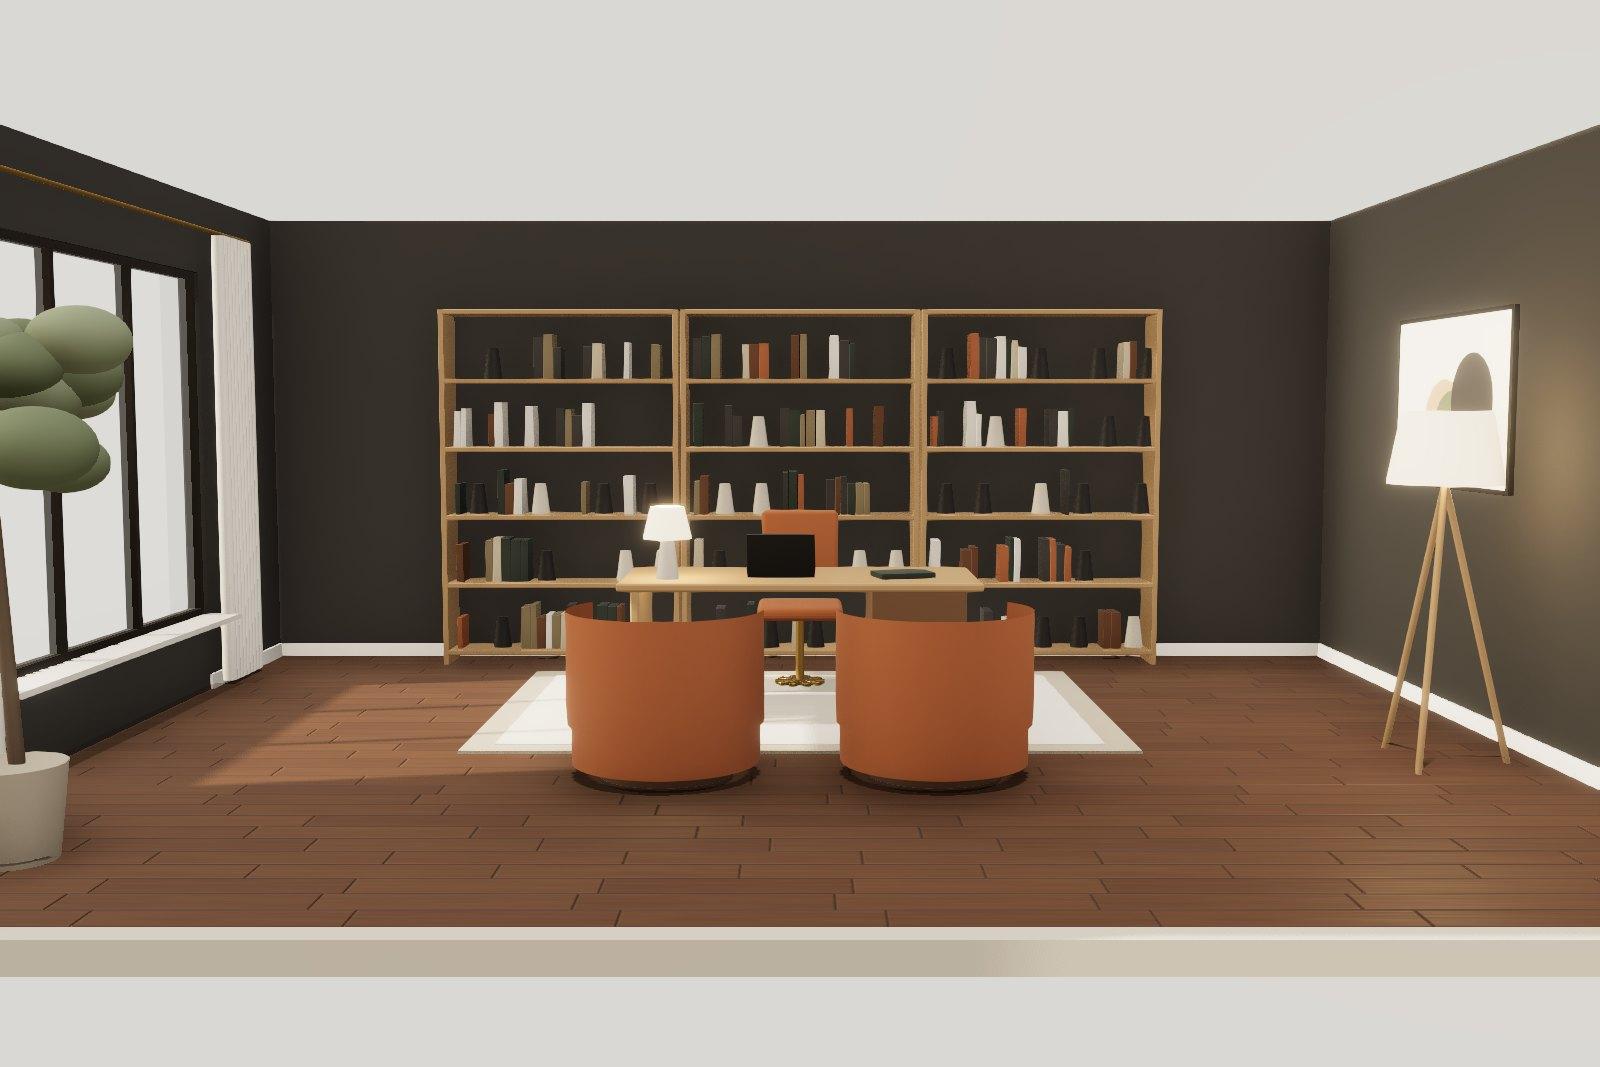
Commercial spaces must earn their keep. We start with your operations — covers per night, heads per desk, dwell time per customer — and design the experience around them.
Our commercial team coordinates MEP consultants, landlord approvals and phased fit-outs so you can open on the date you announced.
What is included
- Brand and operations workshop
- Test fits and occupancy planning
- Fit-out drawings and landlord submissions
- Custom furniture and display systems
- Acoustic and lighting design
- Out-of-hours and phased delivery
Process
How it works
01
Discover
A site visit and a long conversation about how you live or work.
02
Concept
Plans, mood boards and a material palette for your sign-off.
03
3D Visualize
Walk through the design in 3D before anything is ordered.
04
Execute
Our site team manages contractors, quality and programme.
05
Handover
Styling, snag-free handover and a twelve-month aftercare visit.
Sample projects
This service at work
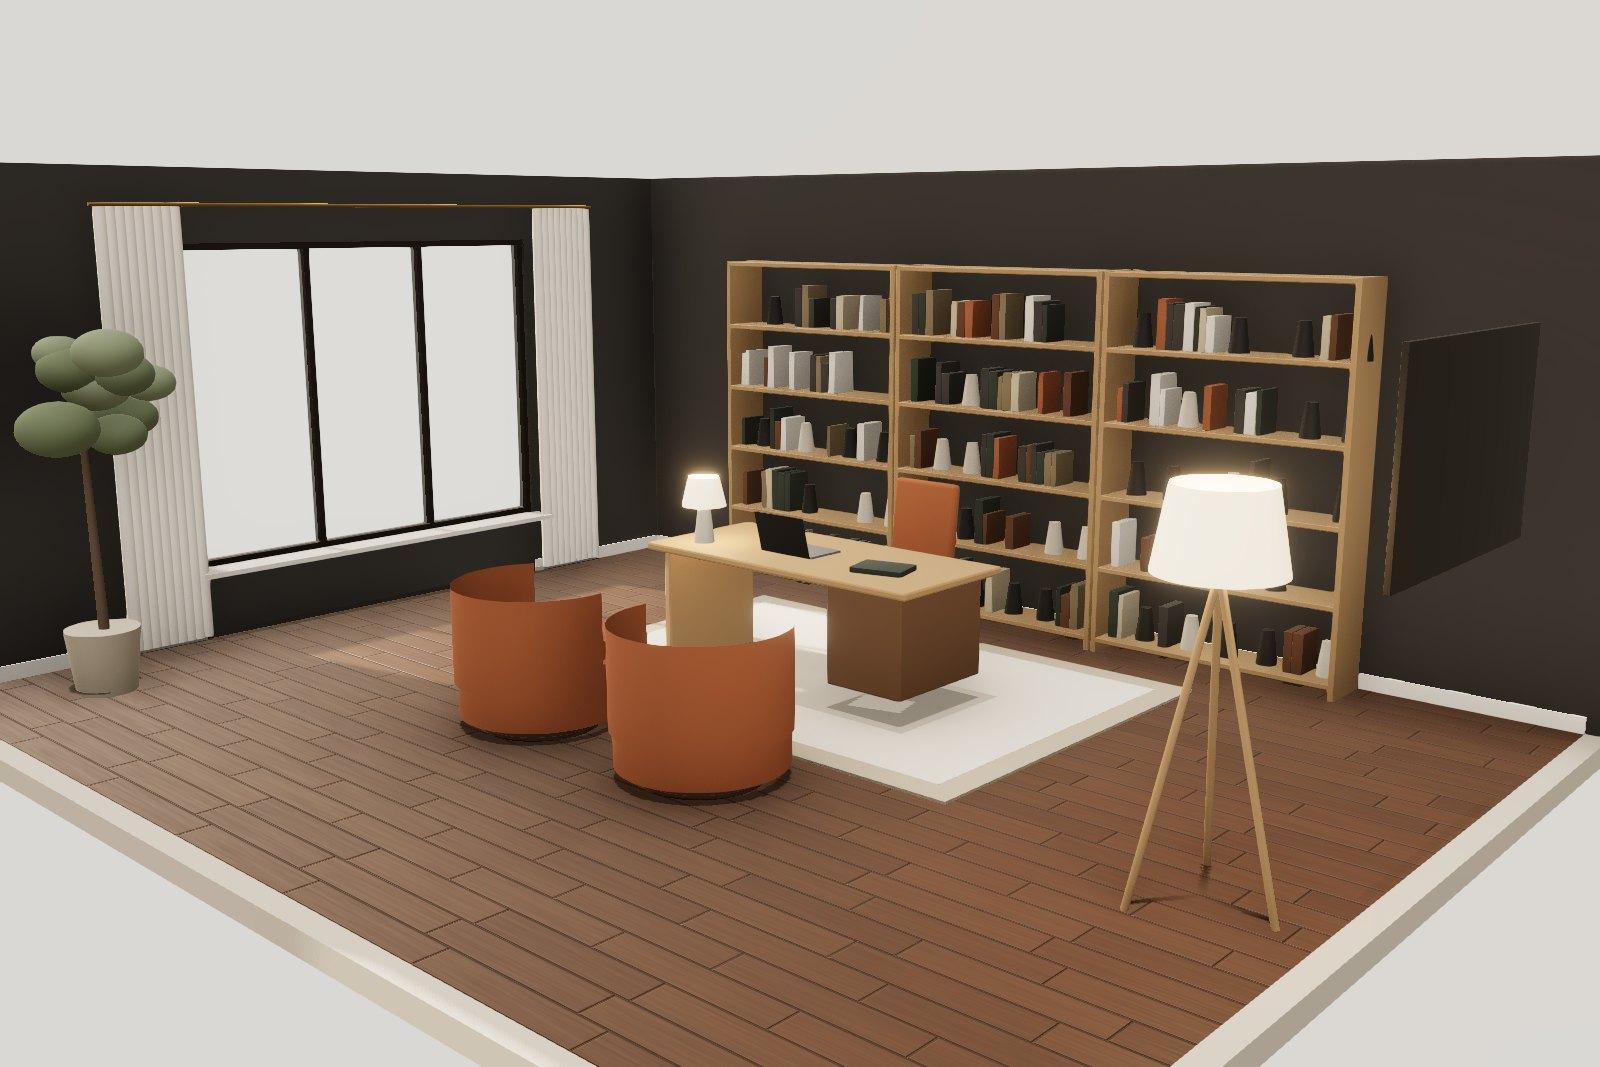
A partner's office with a full library wall and room to talk.
Atlas Capital Office
2025Mumbai · 6,800 sq.ft · Contemporary
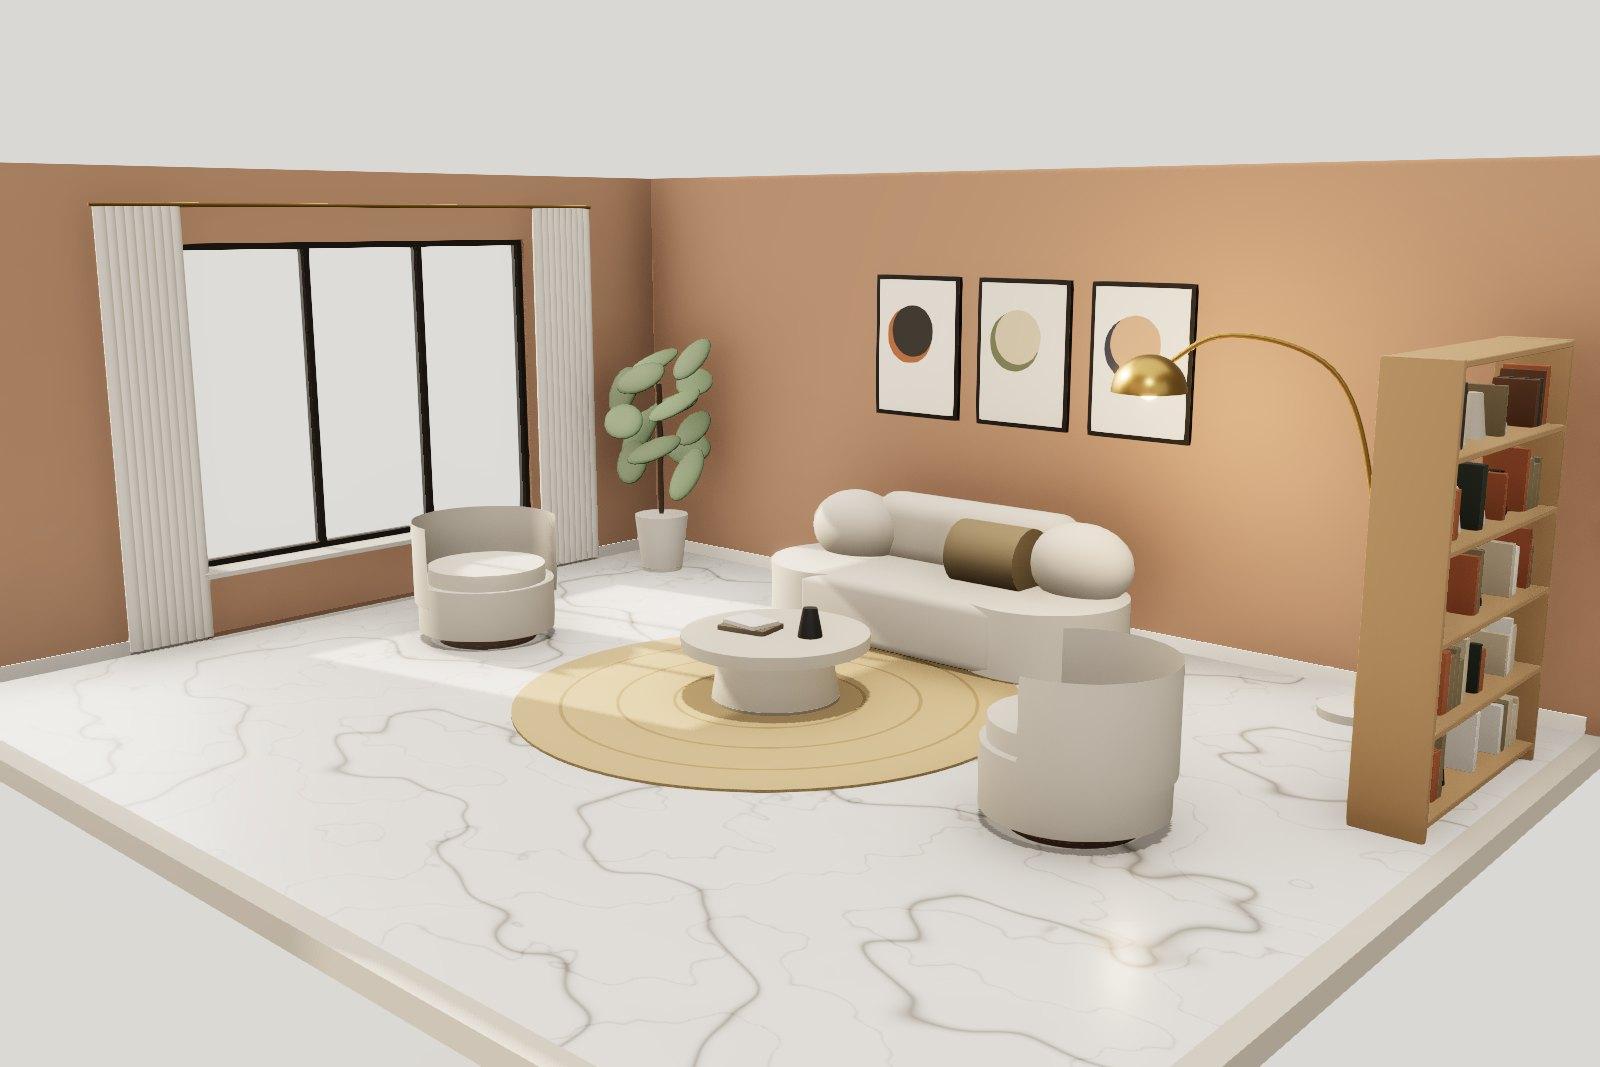
A fashion boutique styled as a collector's sitting room.
Maison Nila Boutique
2023Hyderabad · 1,800 sq.ft · Modern Luxe
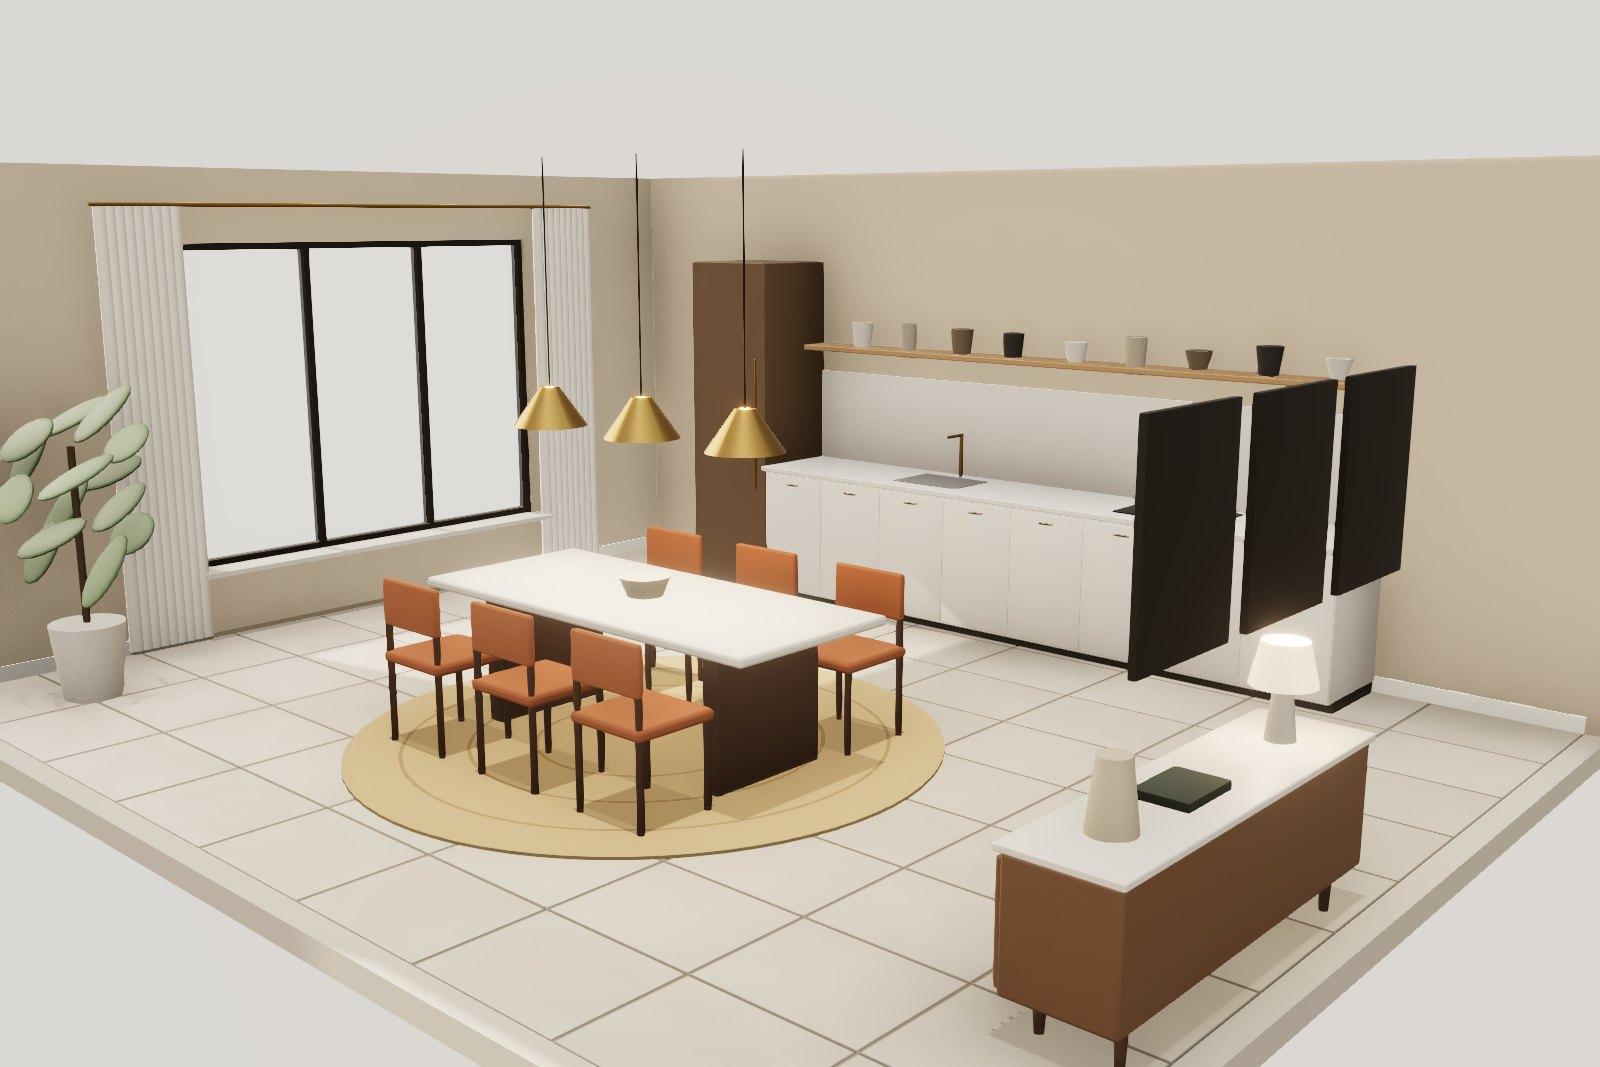
A forty-cover restaurant with an open kitchen and banquet-length tables.
The Fig House
2024Goa · 3,100 sq.ft · Mediterranean
FAQs
Questions we are often asked
Consultation
Talk to us about commercial interiors.
Book a one-hour consultation at our studio or by video. Bring your plans, your references and your questions.