commercial · Hospitality · 2024
The Fig House
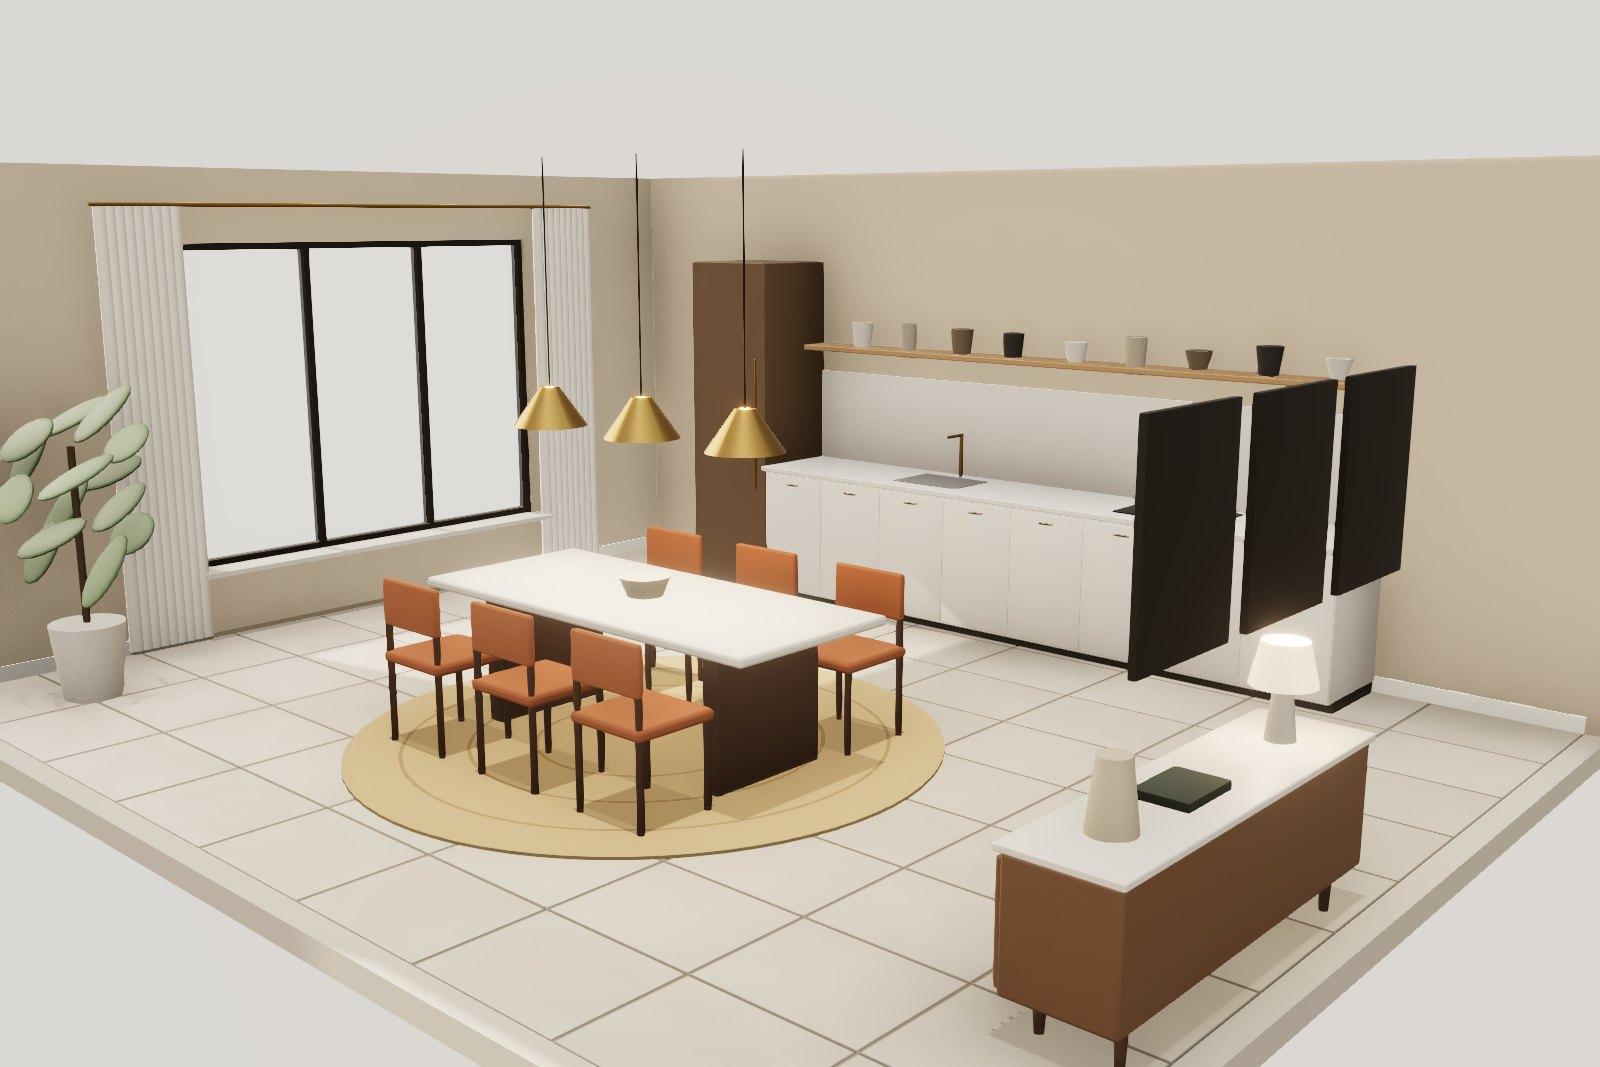
A forty-cover restaurant with an open kitchen and banquet-length tables.
- Client
- Restaurant group
- Location
- Goa
- Area
- 3,100 sq.ft
- Duration
- 8 months
- Budget
- ₹1.1 – 1.5 crore
- Style
- Mediterranean
The Fig House occupies a restored Portuguese-era home in Assagao. The private dining room, shown here, seats twelve beside the open kitchen.
Warm from noon to midnight
Sand-coloured lime plaster and rust wool upholstery hold their warmth under both daylight and candlelight. Limestone floors were laid in the original room pattern.
Hard-wearing by design
Every surface was tested against turmeric, red wine and lime. The stone tabletops are sealed quarterly as part of our aftercare programme.
Gallery
A closer look
3D visualization
Step inside
Rotate, zoom and move through the room exactly as it was presented to the client.
Floor plan
How the room is laid out
The plan shows furniture to scale. Numbered points link to photographs taken at that spot.
Use the buttons, or Ctrl + scroll / pinch, to zoom; drag to pan. Select a number to see that part of the room.
Materials
What it is made of
Select a material to read about its origin, finish and care.
Before & after
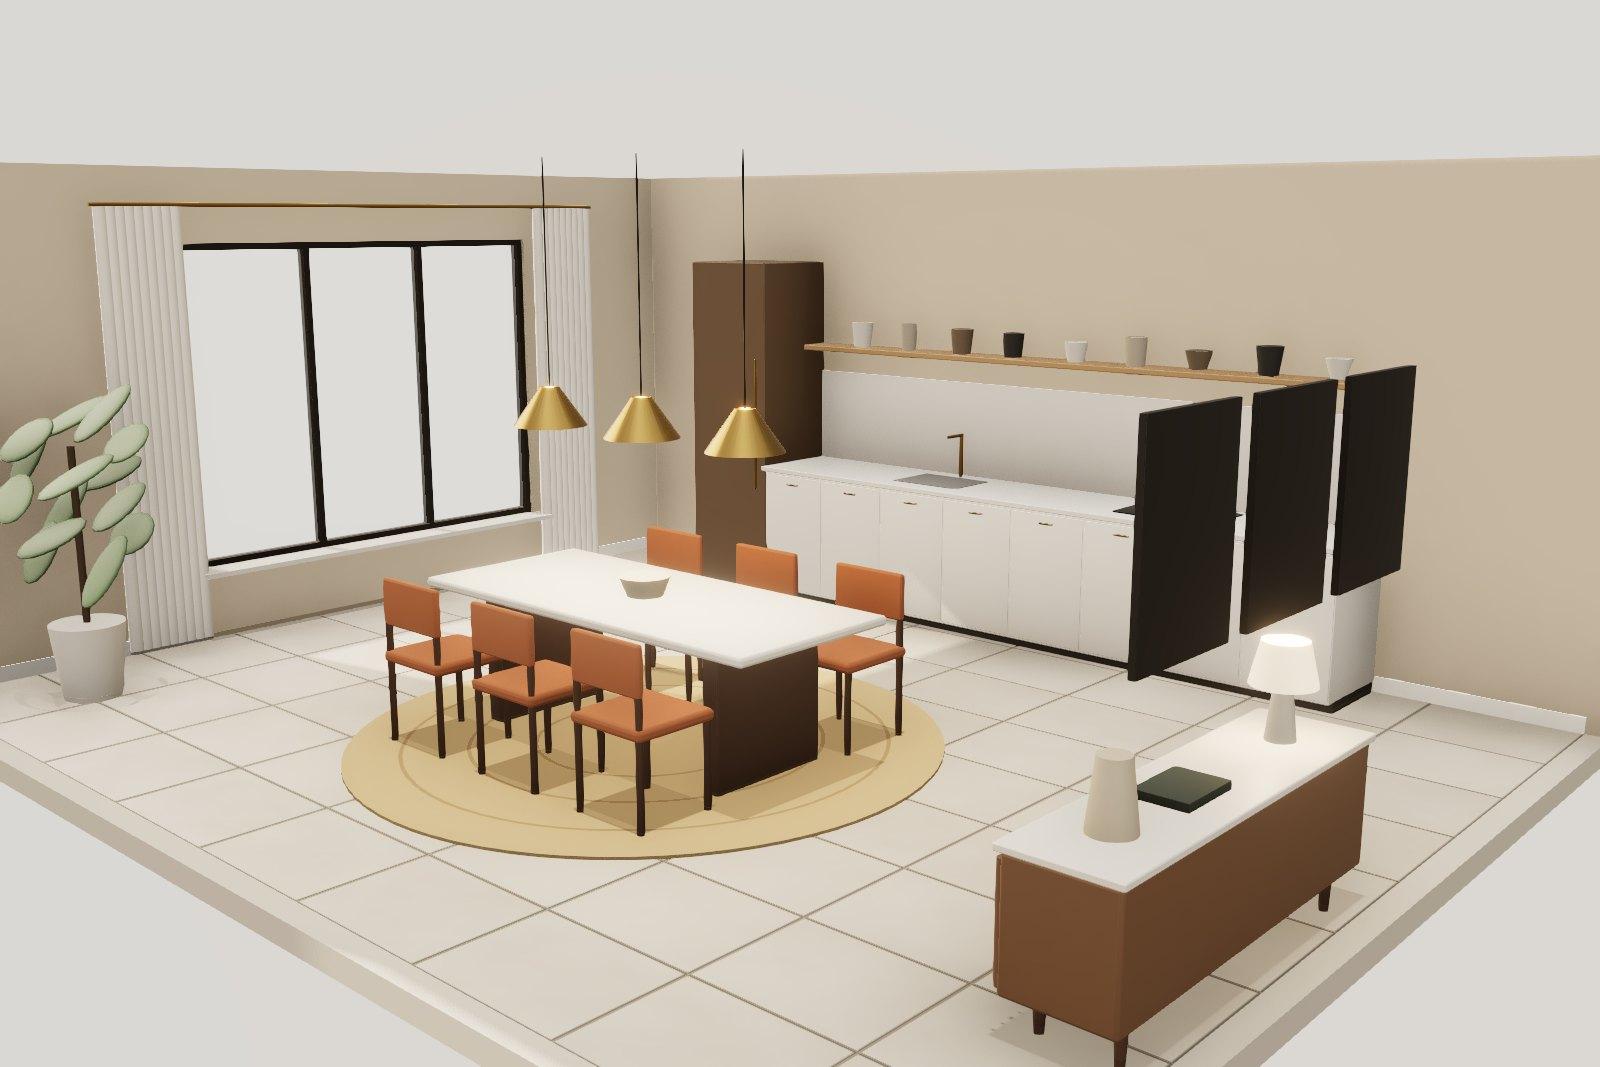
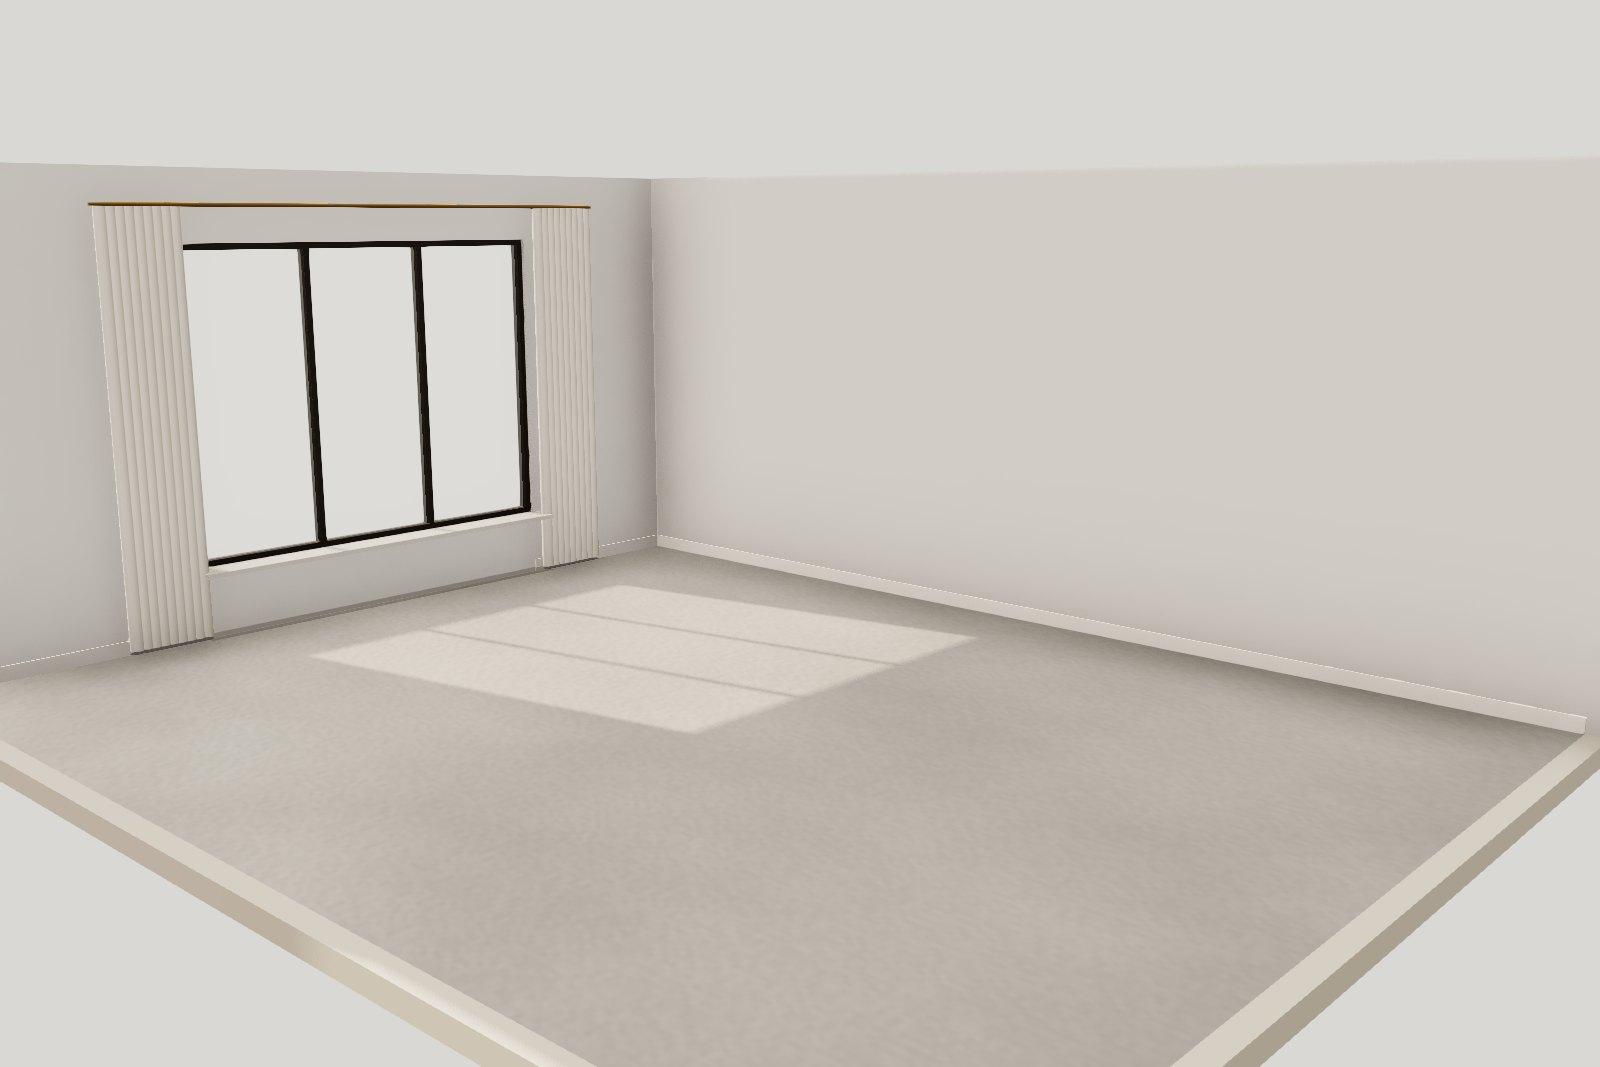
From bare shell to finished room
Drag the handle, or use the arrow keys, to compare.
More work
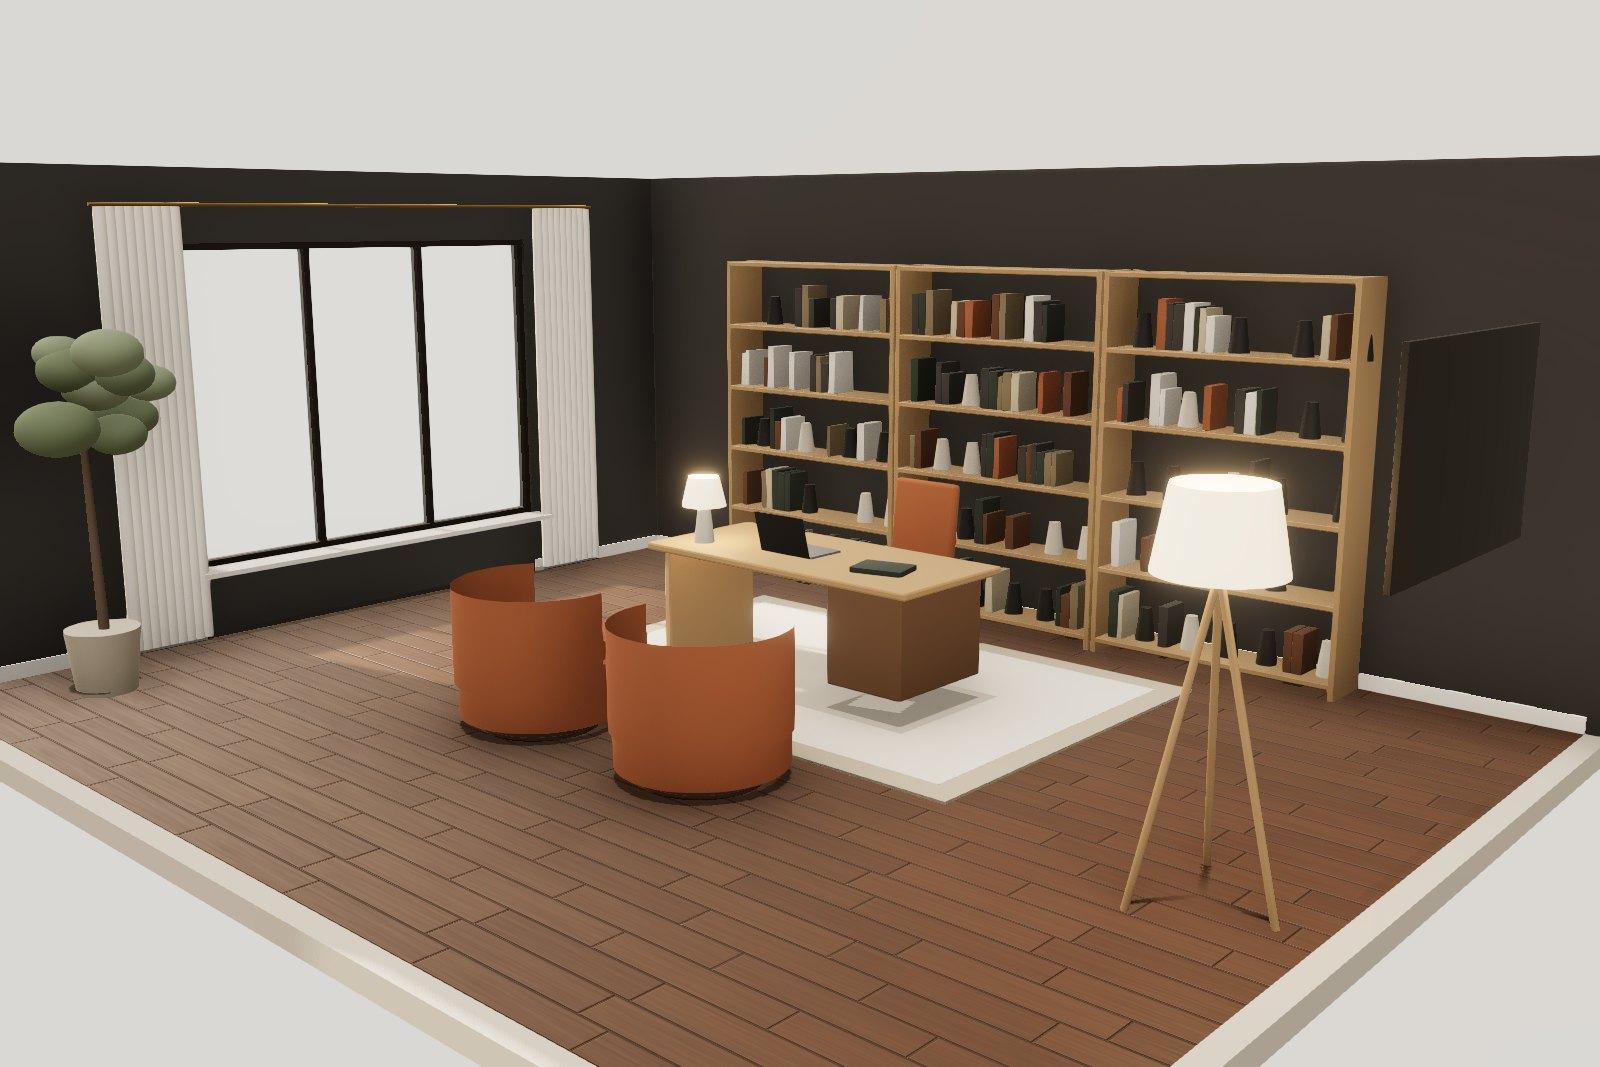
A partner's office with a full library wall and room to talk.
Atlas Capital Office
2025Mumbai · 6,800 sq.ft · Contemporary
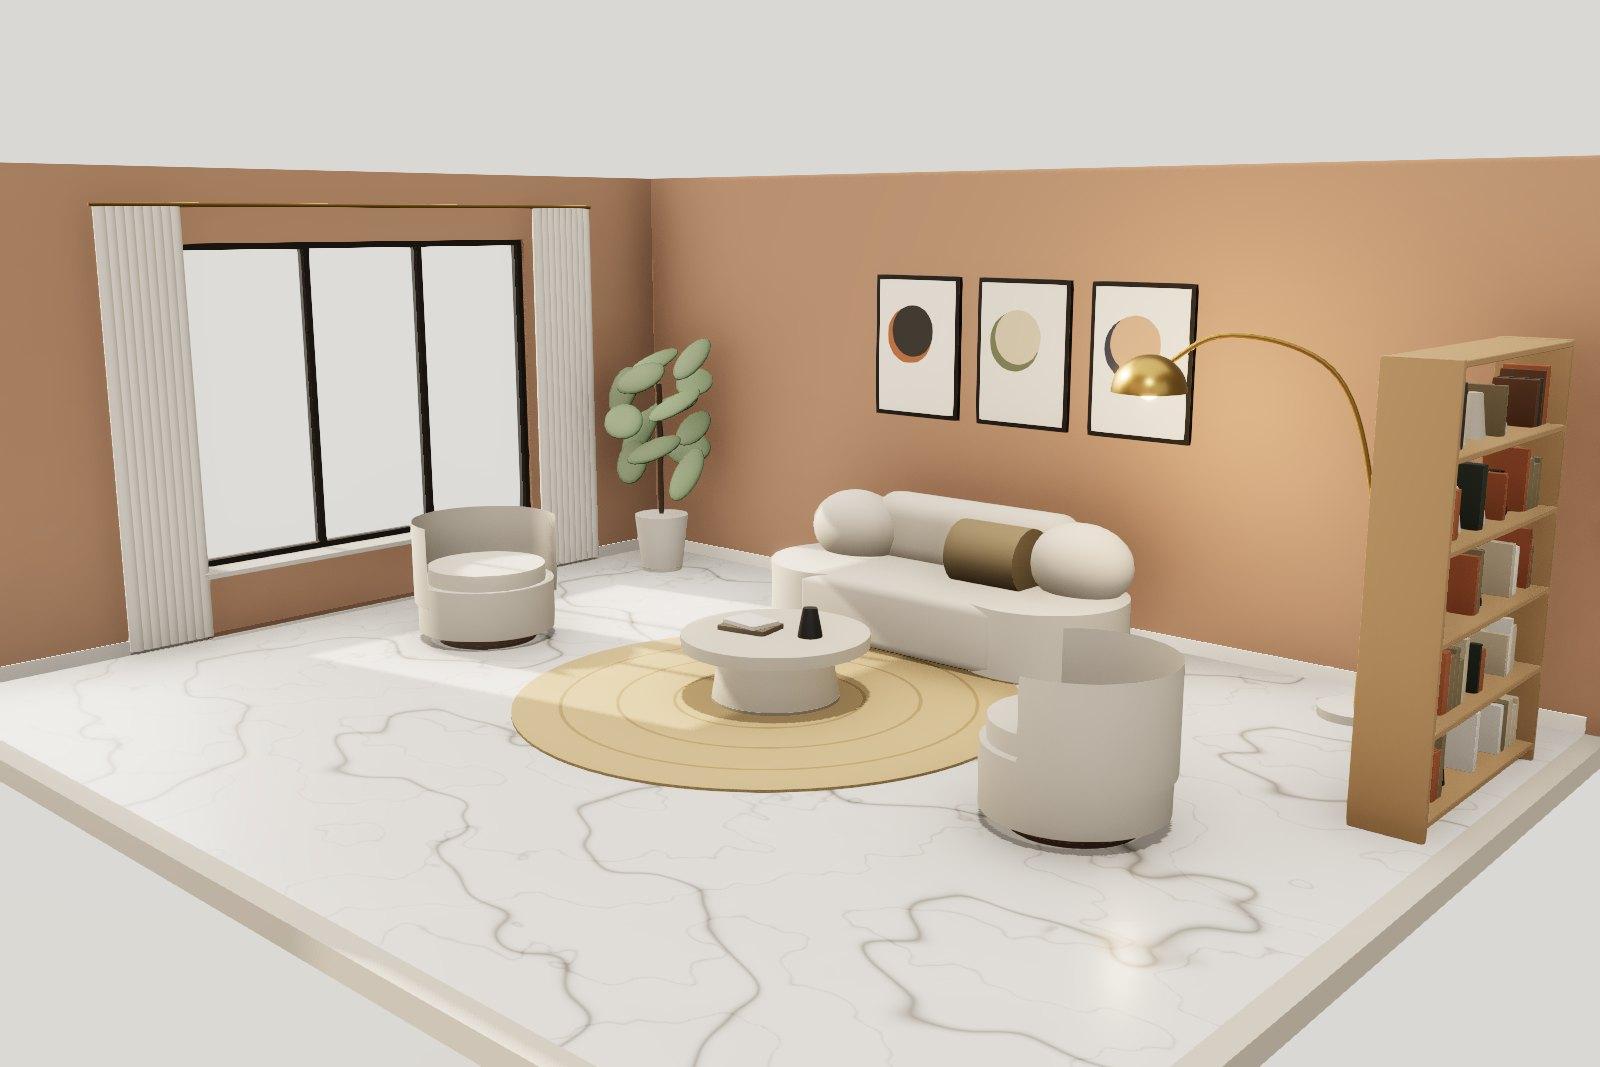
A fashion boutique styled as a collector's sitting room.
Maison Nila Boutique
2023Hyderabad · 1,800 sq.ft · Modern Luxe
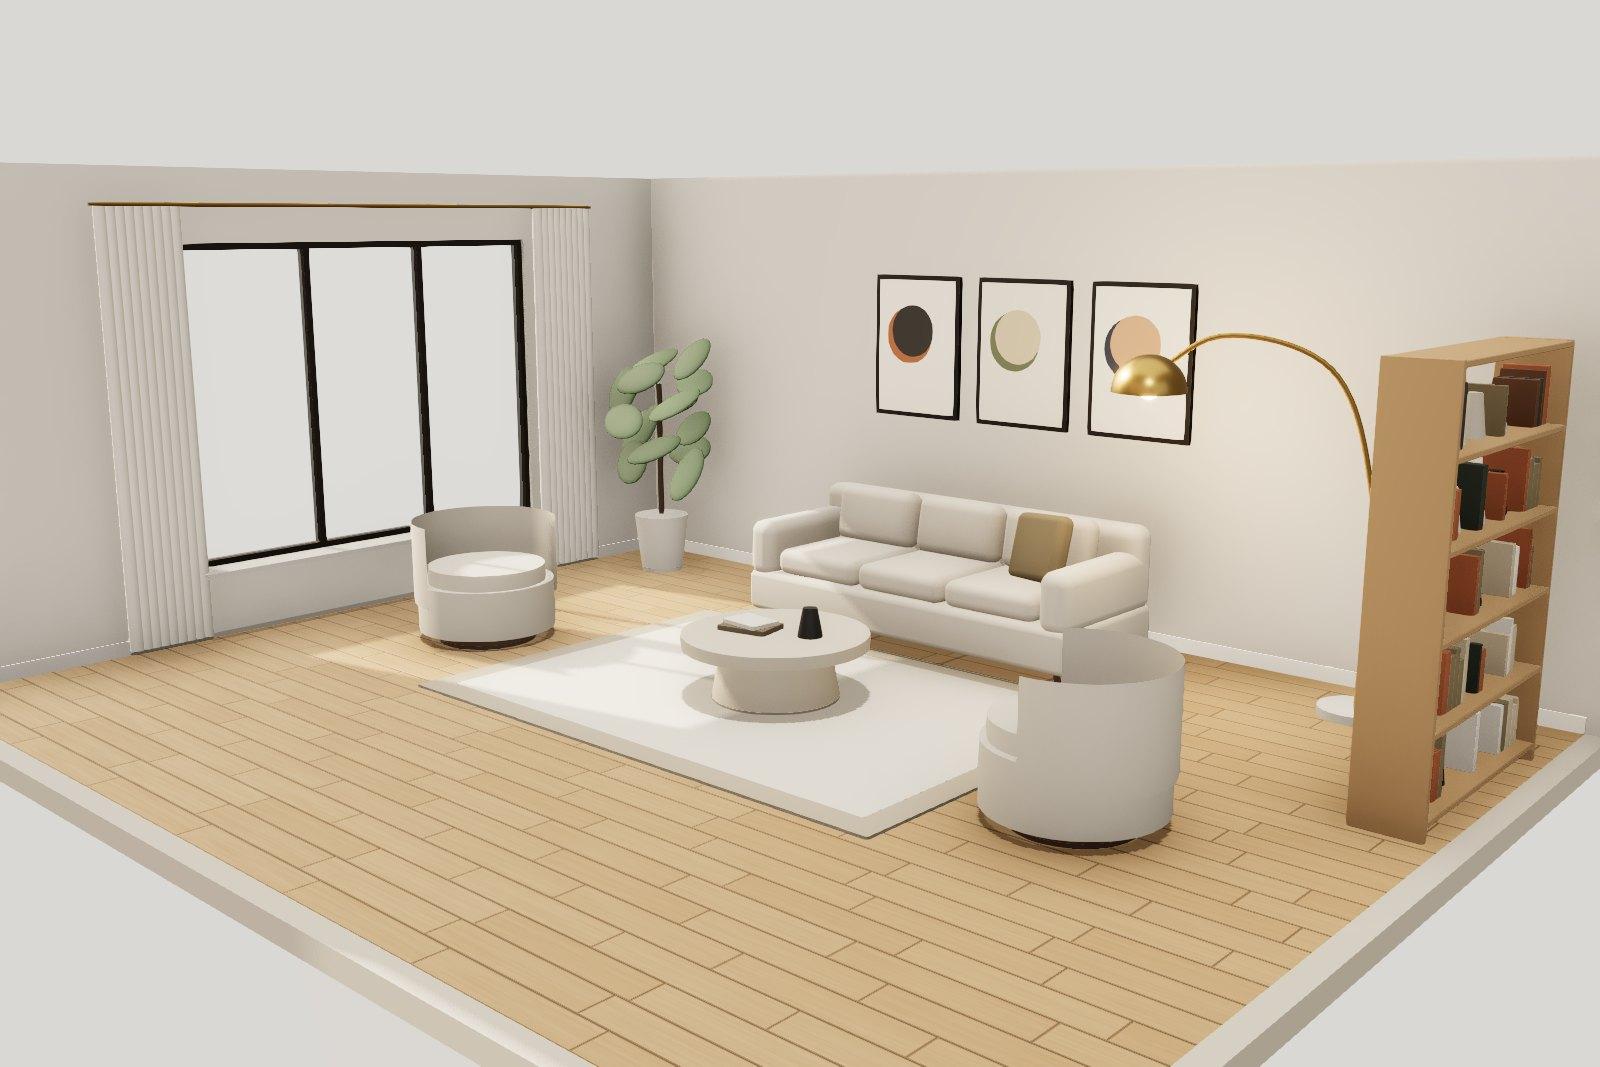
A sun-washed living room where oak, bouclé and travertine keep company.
Boat Club Residence
2025Chennai · 2,400 sq.ft · Warm Minimal
Consultation
Have a room like this in mind?
Book a one-hour consultation at our studio or by video. Bring your plans, your references and your questions.