commercial · Retail · 2023
Maison Nila Boutique
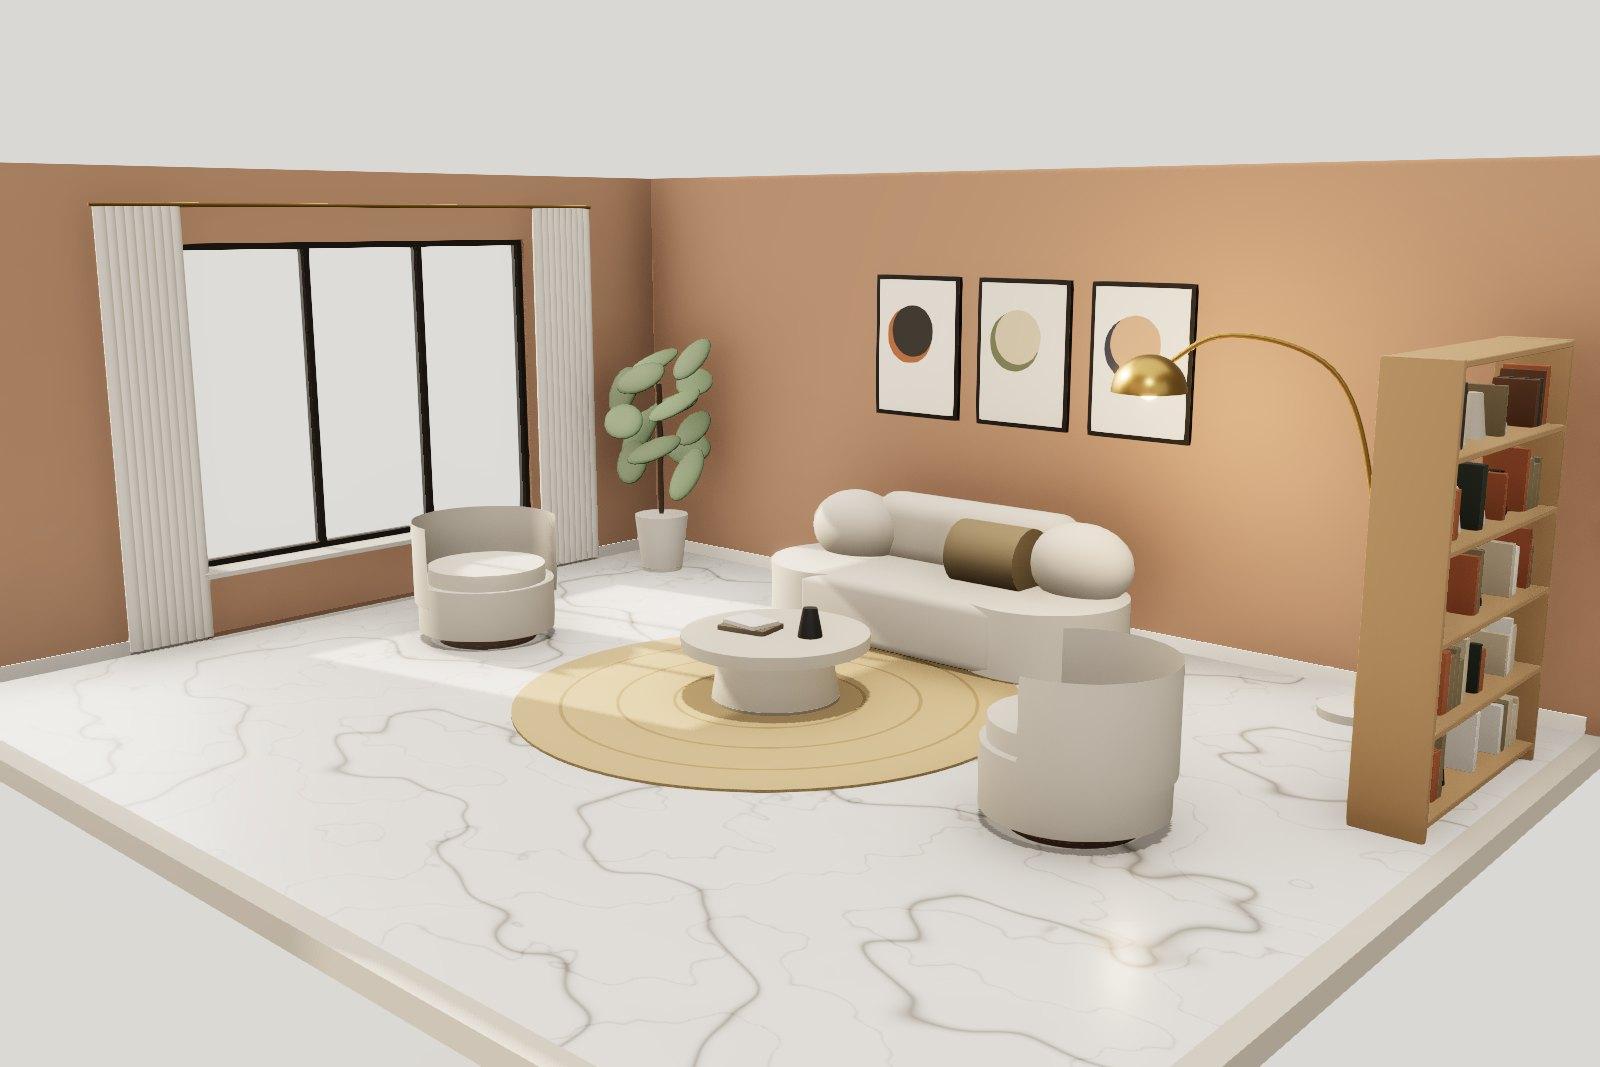
A fashion boutique styled as a collector's sitting room.
- Client
- Fashion label
- Location
- Hyderabad
- Area
- 1,800 sq.ft
- Duration
- 4 months
- Budget
- ₹70 – 90 lakh
- Style
- Modern Luxe
Maison Nila sells by appointment, so the boutique is planned as a salon rather than a shop floor. Clients sit; the collection comes to them.
Clay and marble
Lime-washed terracotta walls flatter skin tones and fabric alike. Honed Calacatta underfoot reflects just enough light to keep the room bright without glare.
Flexible display
The open shelving carries accessories today and can be re-dressed for each season in under an hour.
Gallery
A closer look
3D visualization
Step inside
Rotate, zoom and move through the room exactly as it was presented to the client.
Floor plan
How the room is laid out
The plan shows furniture to scale. Numbered points link to photographs taken at that spot.
Use the buttons, or Ctrl + scroll / pinch, to zoom; drag to pan. Select a number to see that part of the room.
Materials
What it is made of
Select a material to read about its origin, finish and care.
Before & after
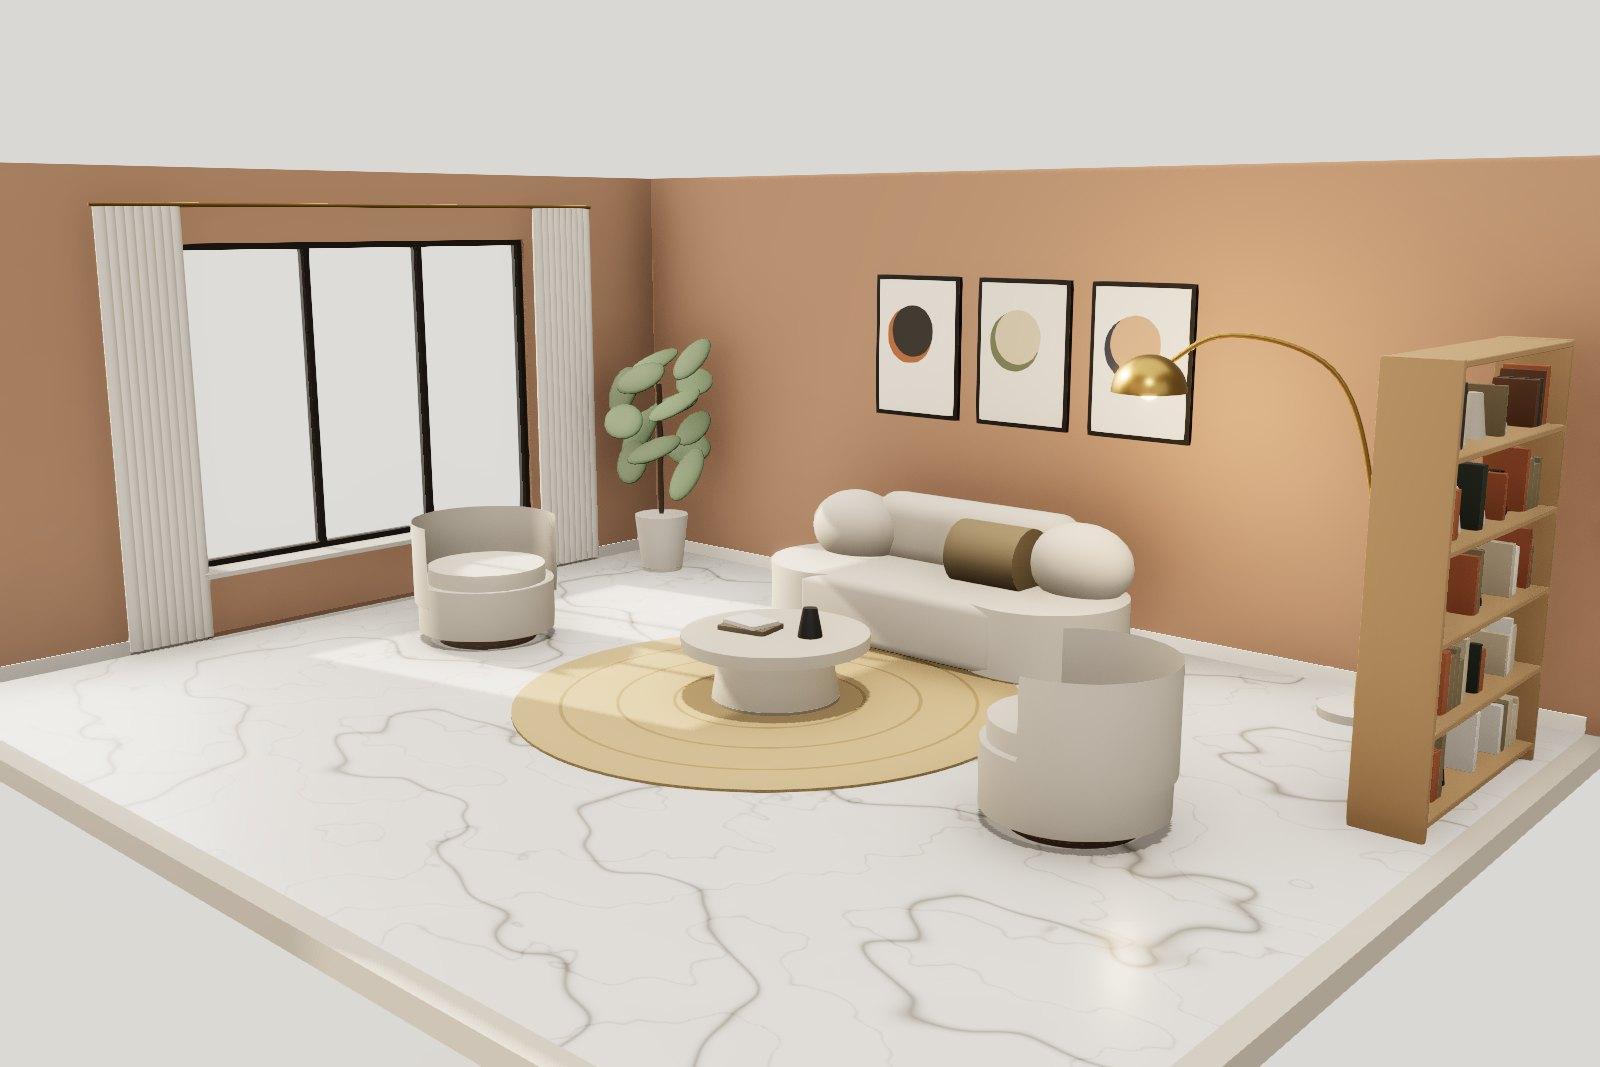
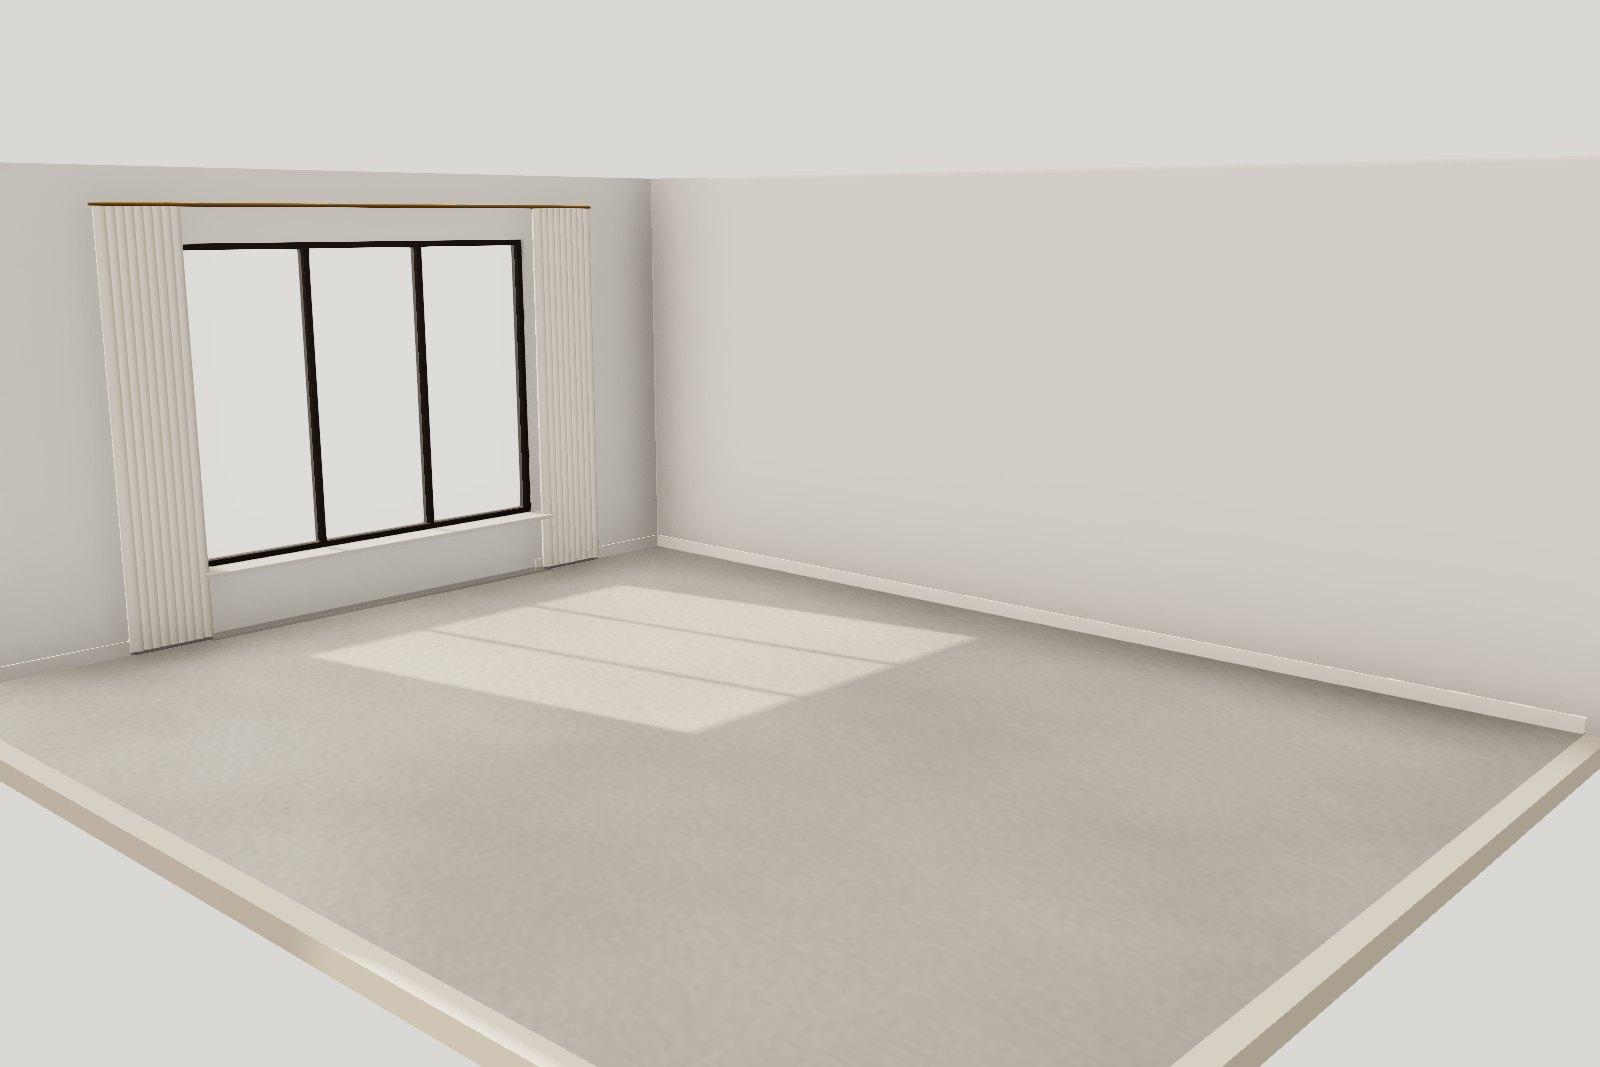
From bare shell to finished room
Drag the handle, or use the arrow keys, to compare.
More work
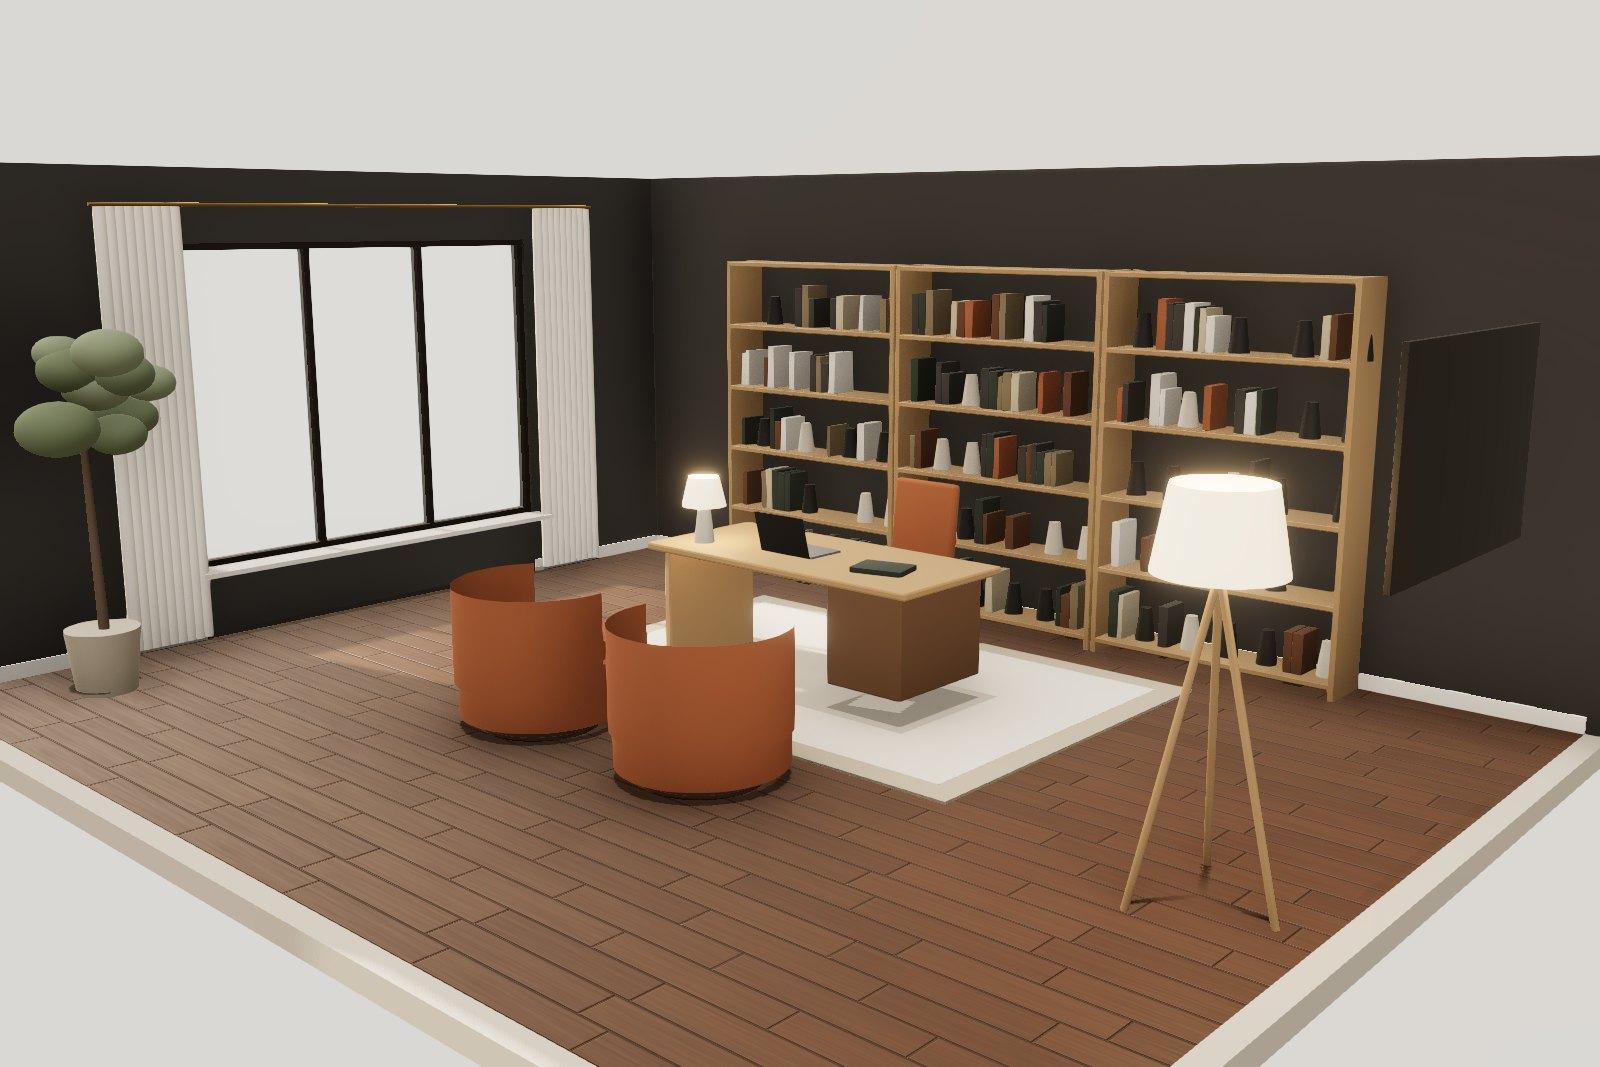
A partner's office with a full library wall and room to talk.
Atlas Capital Office
2025Mumbai · 6,800 sq.ft · Contemporary
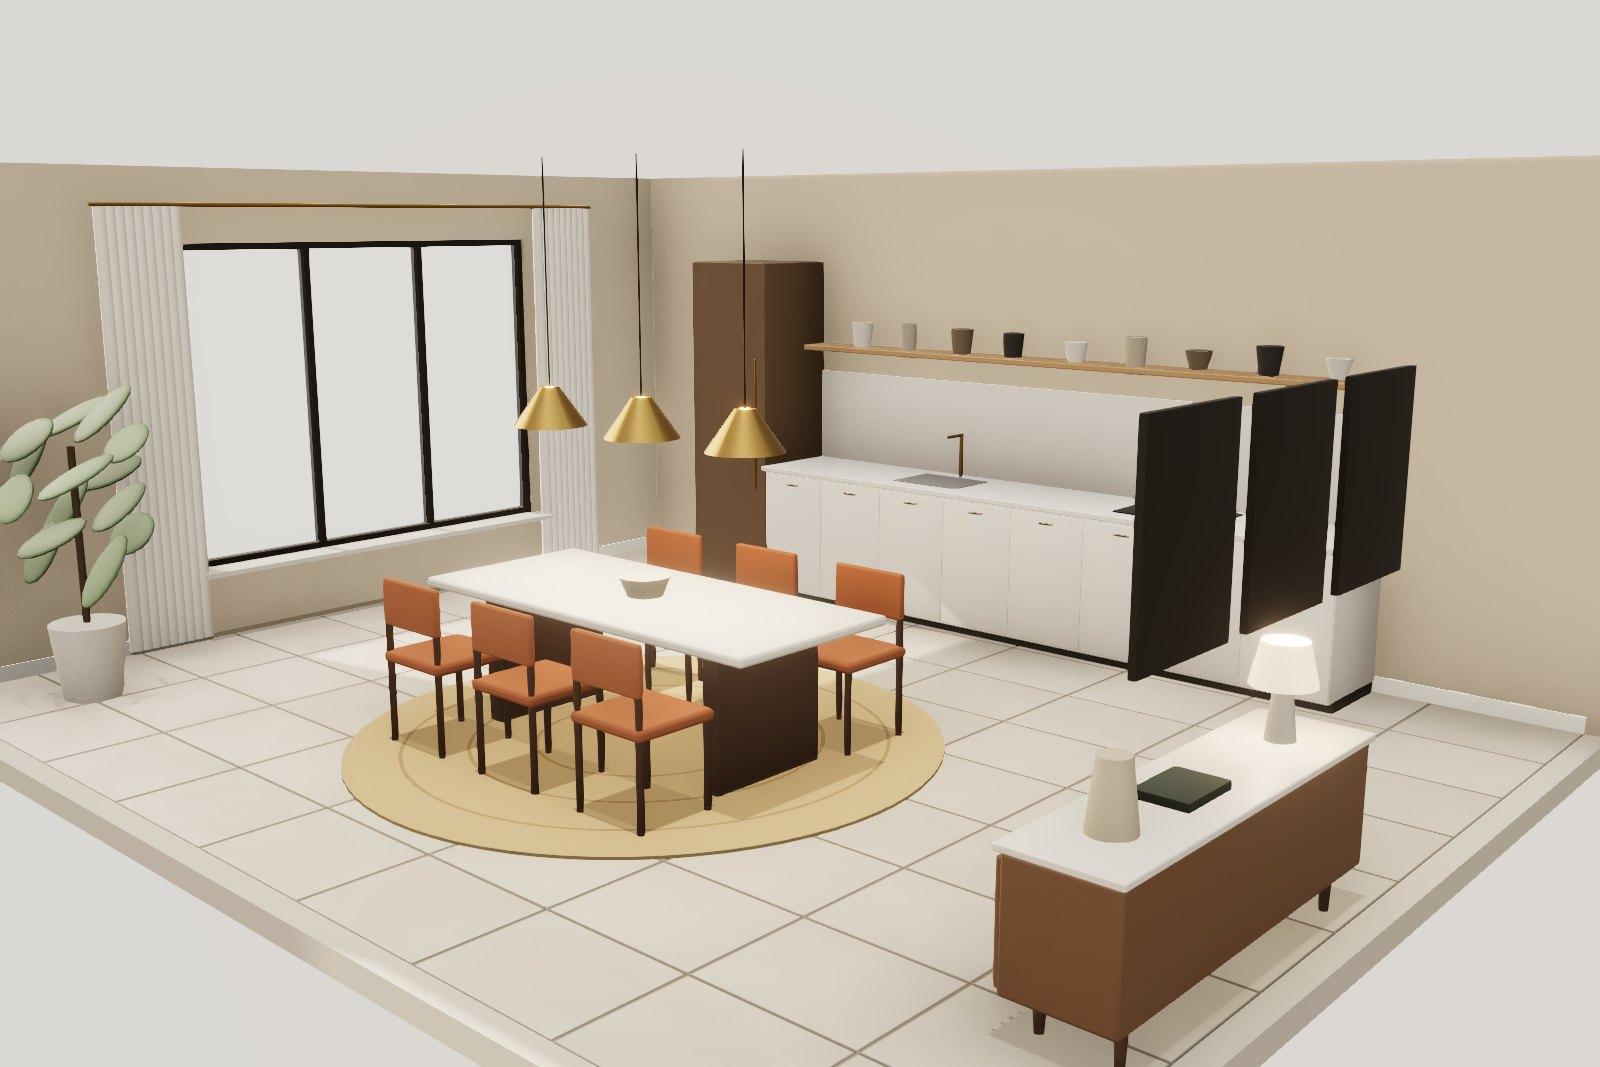
A forty-cover restaurant with an open kitchen and banquet-length tables.
The Fig House
2024Goa · 3,100 sq.ft · Mediterranean
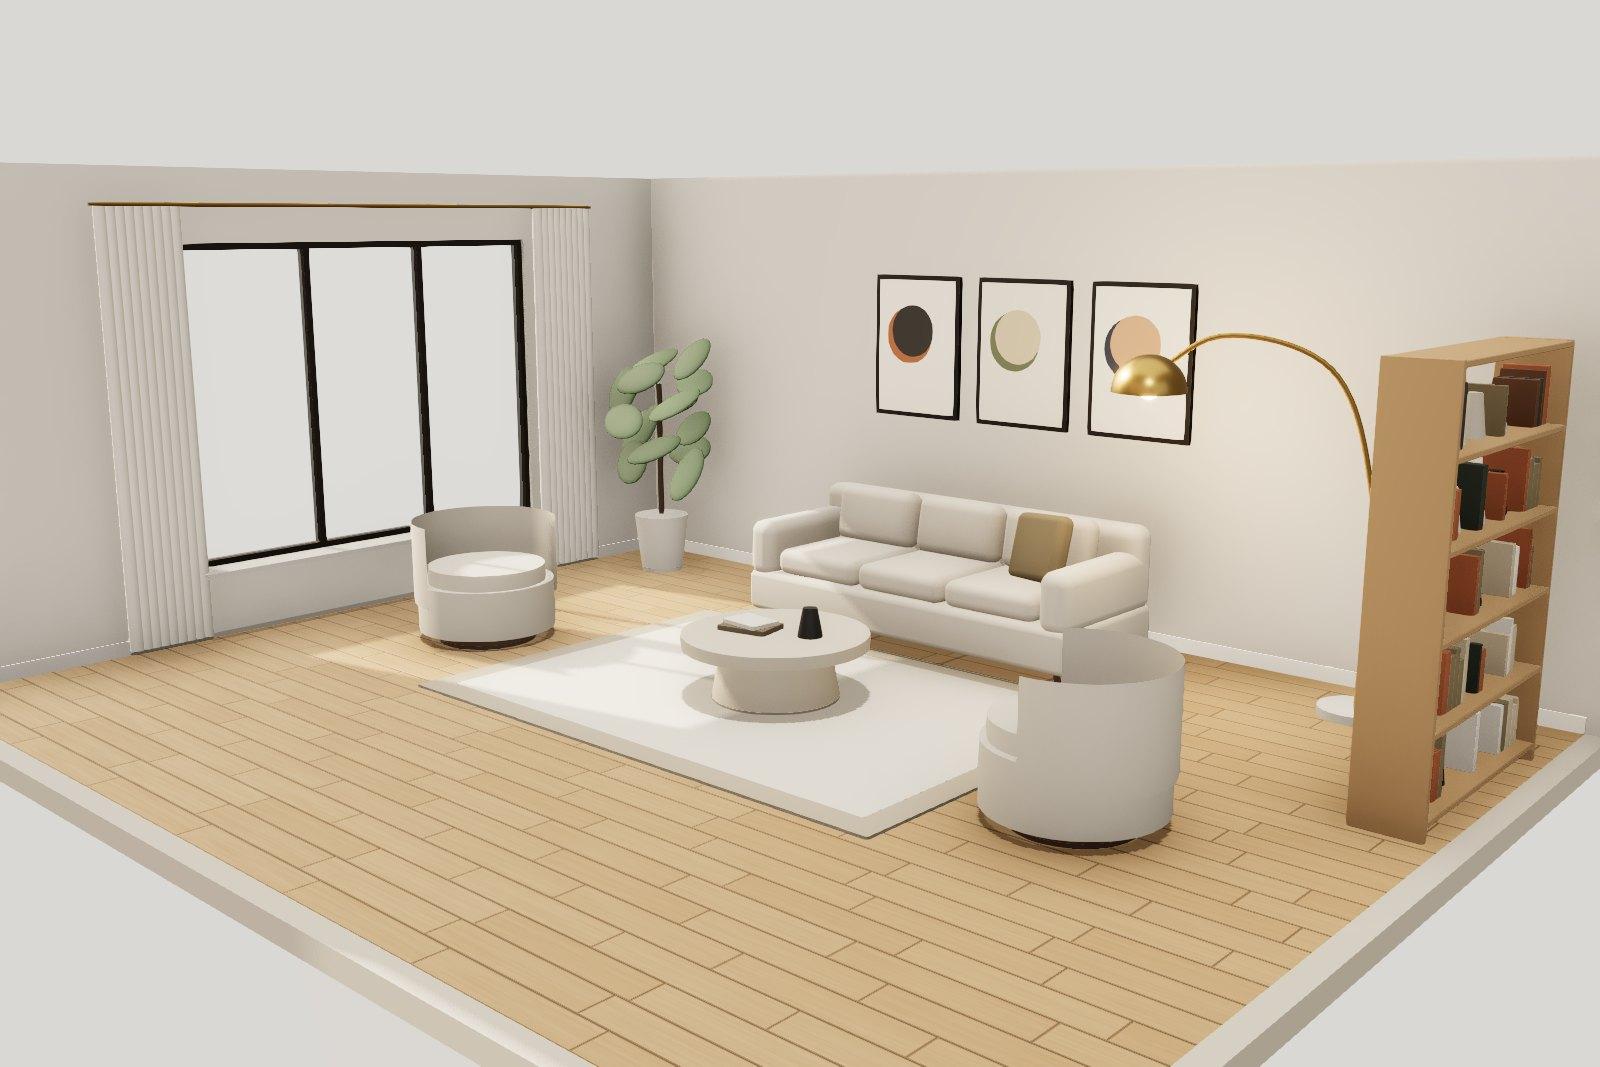
A sun-washed living room where oak, bouclé and travertine keep company.
Boat Club Residence
2025Chennai · 2,400 sq.ft · Warm Minimal
Consultation
Have a room like this in mind?
Book a one-hour consultation at our studio or by video. Bring your plans, your references and your questions.