Space planning
Layouts that make every square foot useful.
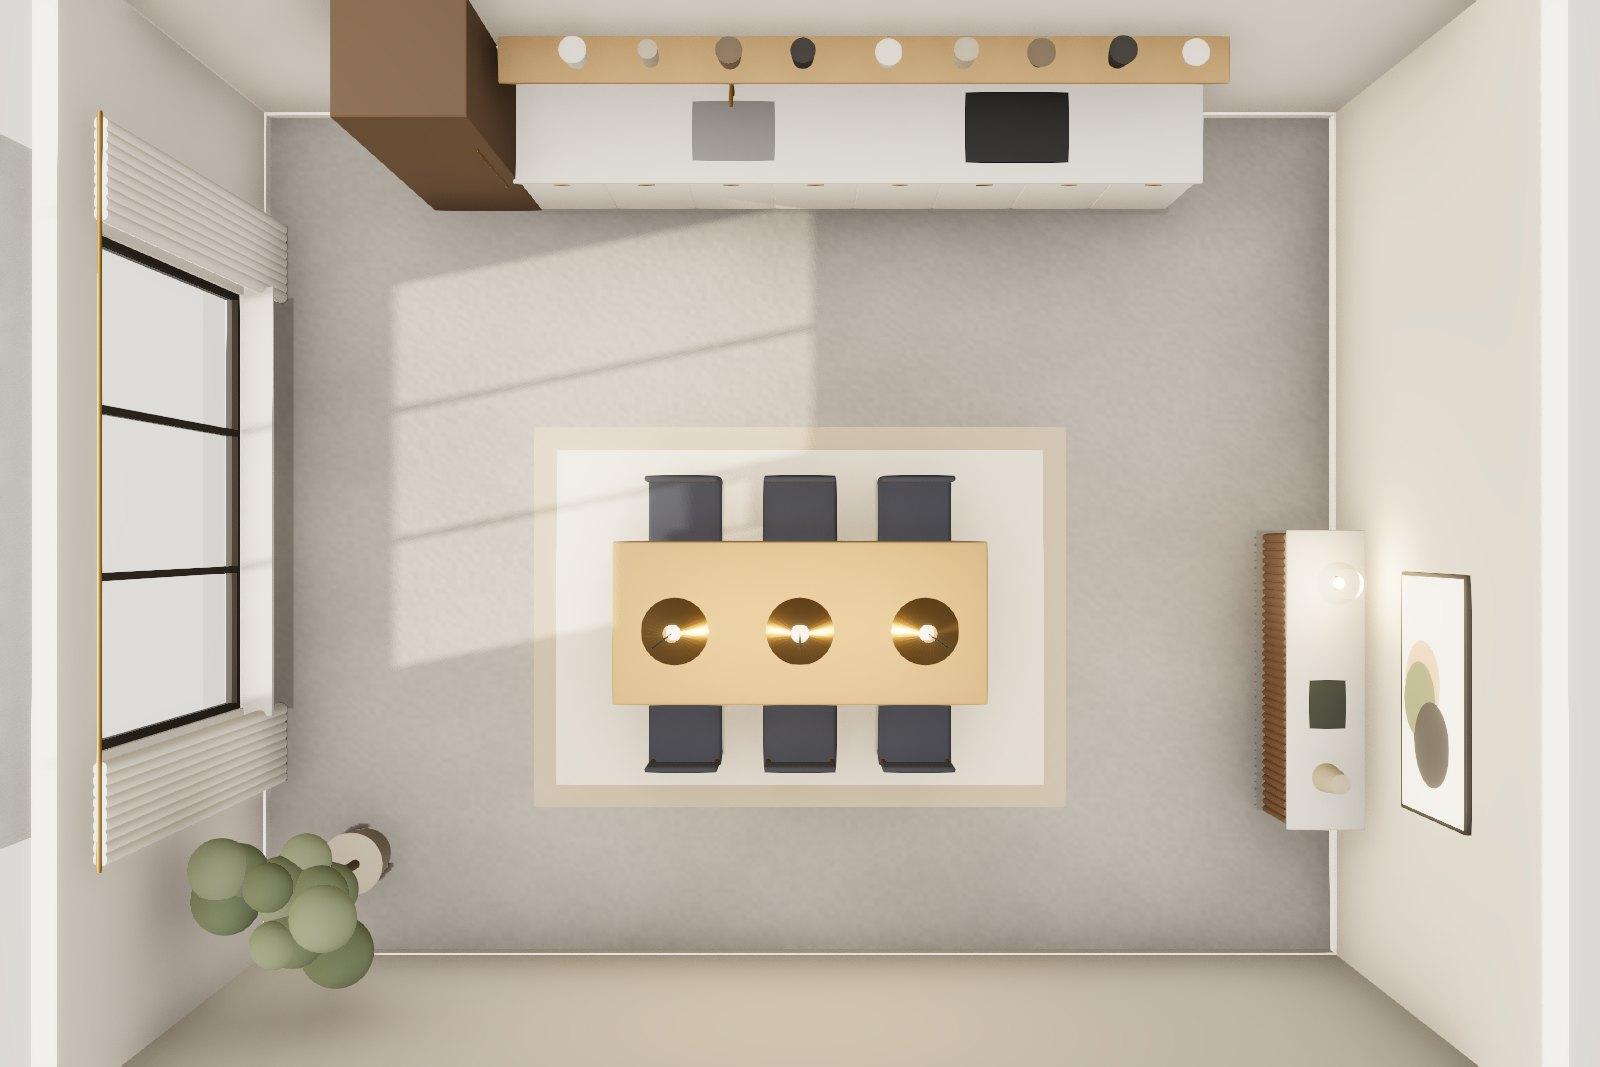
Good rooms begin as good plans. We study circulation, daylight, storage and sightlines, then test several layouts before recommending one.
Space planning is available on its own for clients who have a contractor but want the plan resolved by a designer first.
What is included
- Measured survey and existing-condition drawings
- Three alternative layouts with pros and cons
- Furniture plans at 1:50
- Electrical and lighting points plan
- Storage audit and joinery sizing
- A 3D massing model of the chosen option
Process
How it works
01
Discover
A site visit and a long conversation about how you live or work.
02
Concept
Plans, mood boards and a material palette for your sign-off.
03
3D Visualize
Walk through the design in 3D before anything is ordered.
Sample projects
This service at work
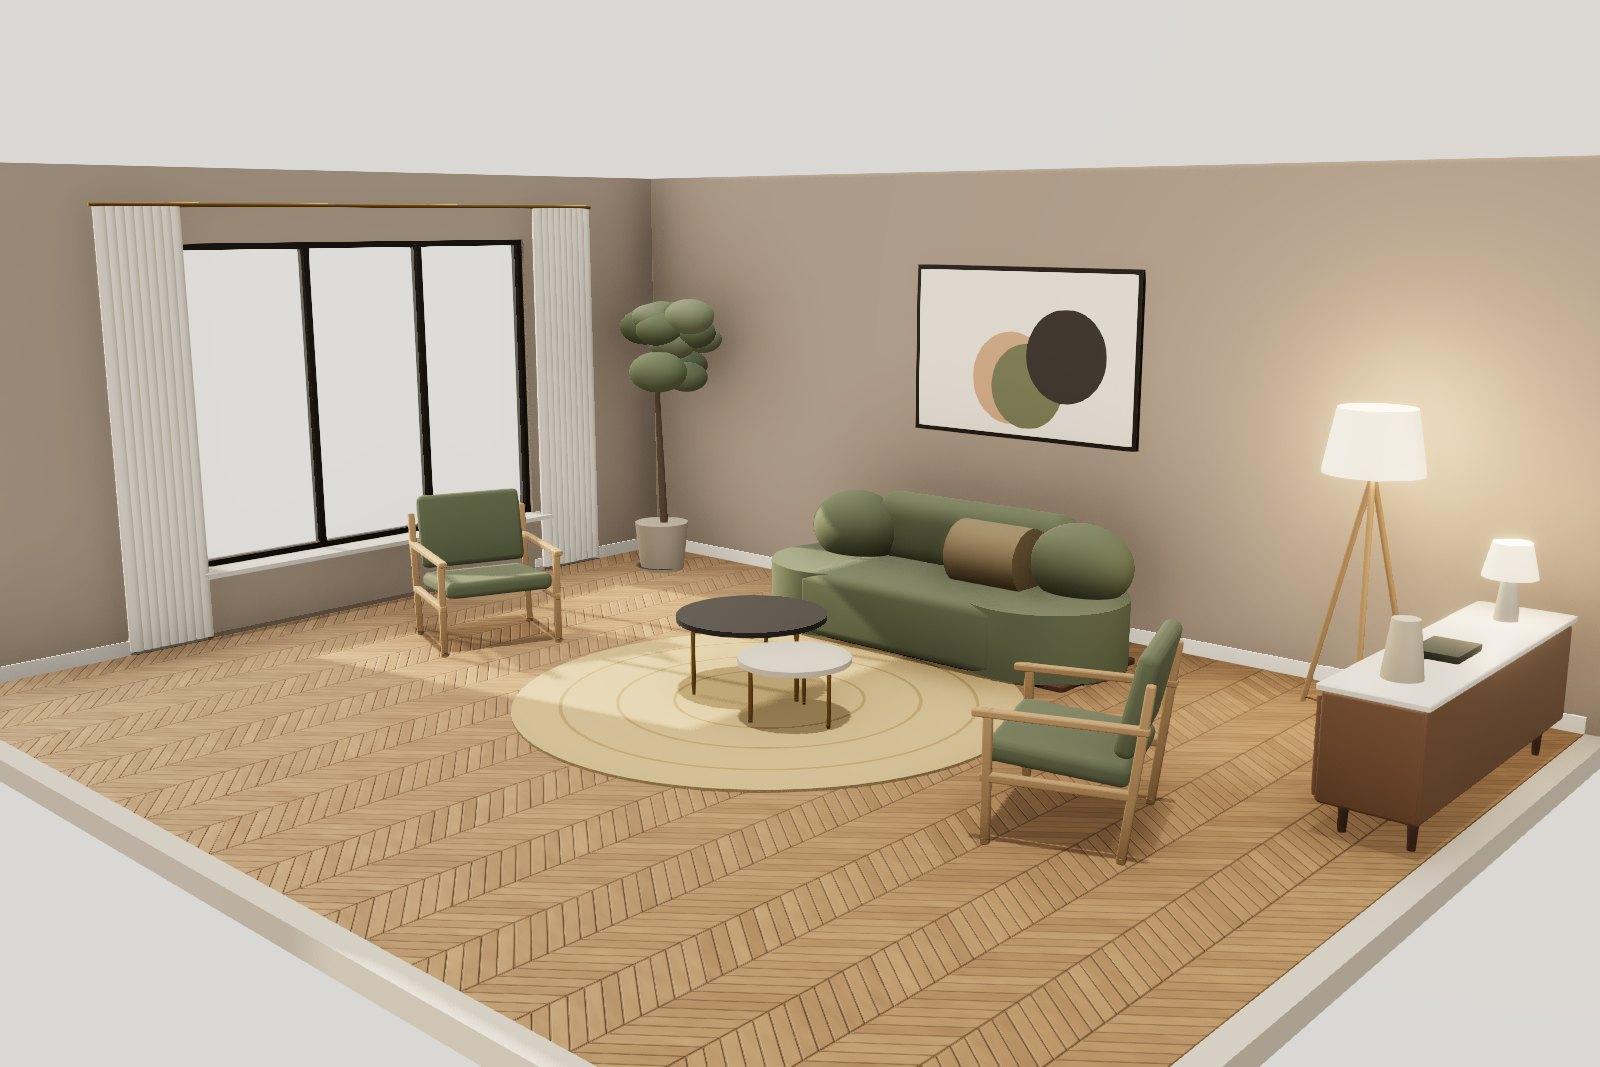
Moss velvet and smoked herringbone give a compact apartment a tailored mood.
Alwarpet Loft
2024Chennai · 1,350 sq.ft · Modern Luxe
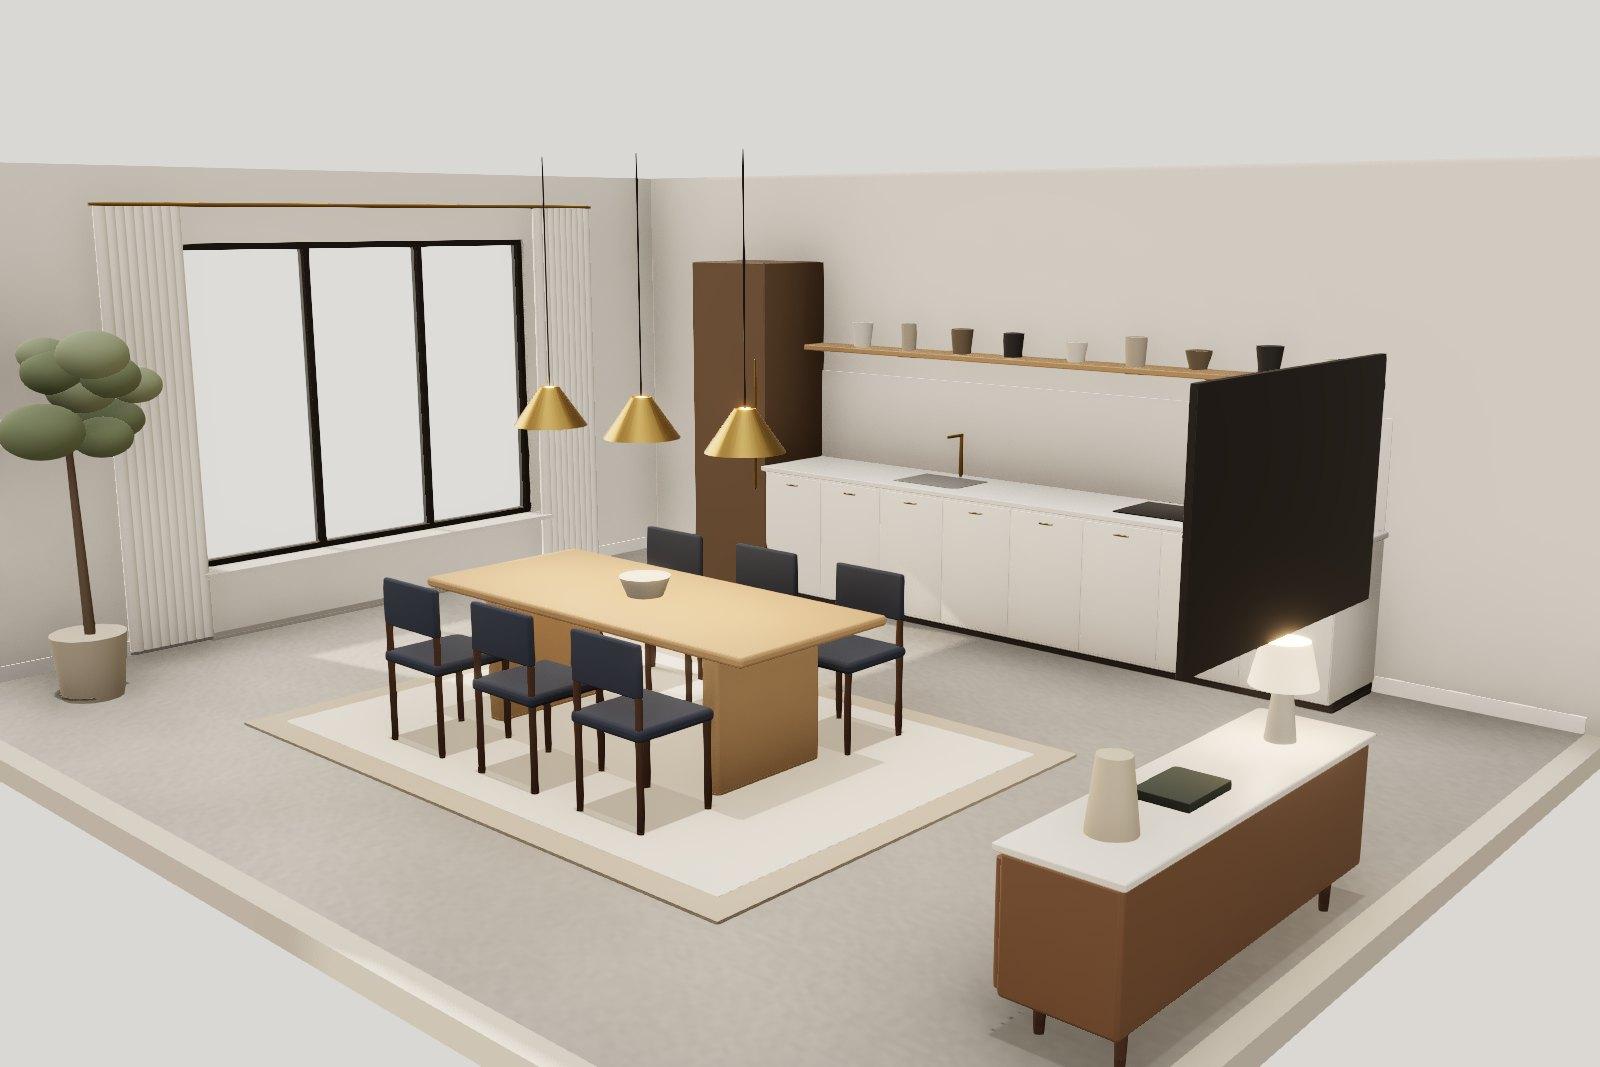
An open kitchen and dining room planned around one long family table.
Adyar Kitchen
2024Chennai · 900 sq.ft · Japandi
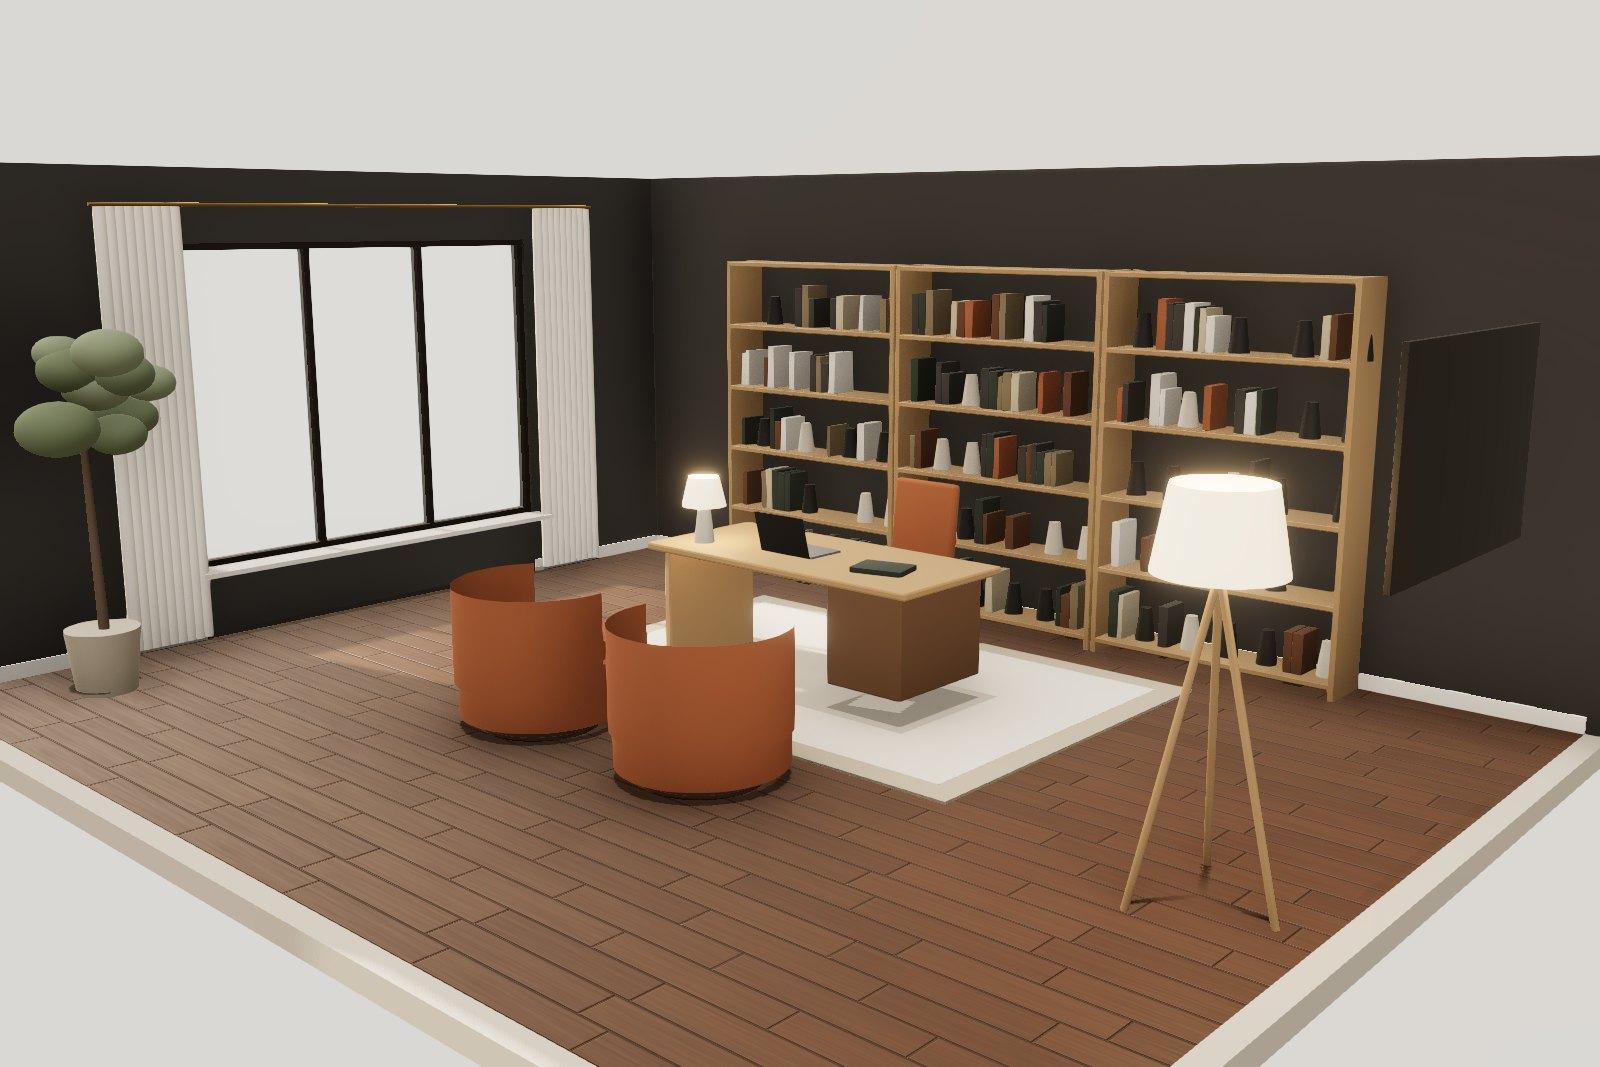
A partner's office with a full library wall and room to talk.
Atlas Capital Office
2025Mumbai · 6,800 sq.ft · Contemporary
FAQs
Questions we are often asked
Consultation
Talk to us about space planning.
Book a one-hour consultation at our studio or by video. Bring your plans, your references and your questions.