residential · Apartment · 2024
Alwarpet Loft
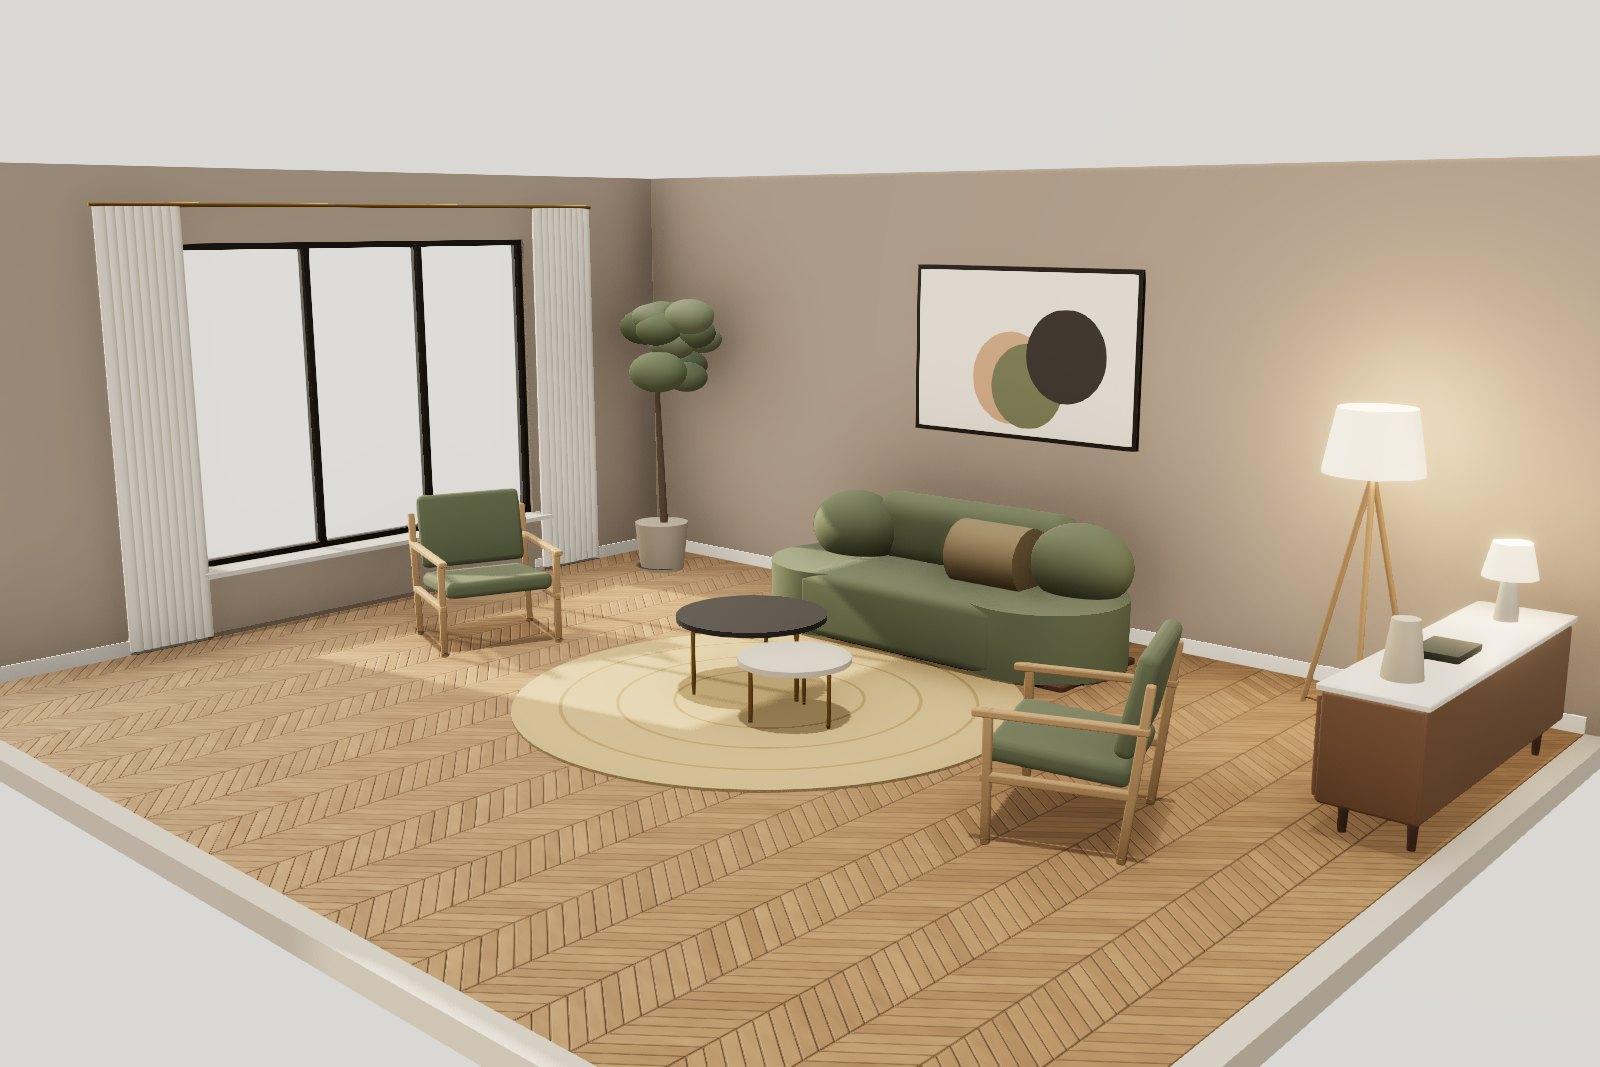
Moss velvet and smoked herringbone give a compact apartment a tailored mood.
- Client
- Young couple
- Location
- Chennai
- Area
- 1,350 sq.ft
- Duration
- 5 months
- Budget
- ₹35 – 50 lakh
- Style
- Modern Luxe
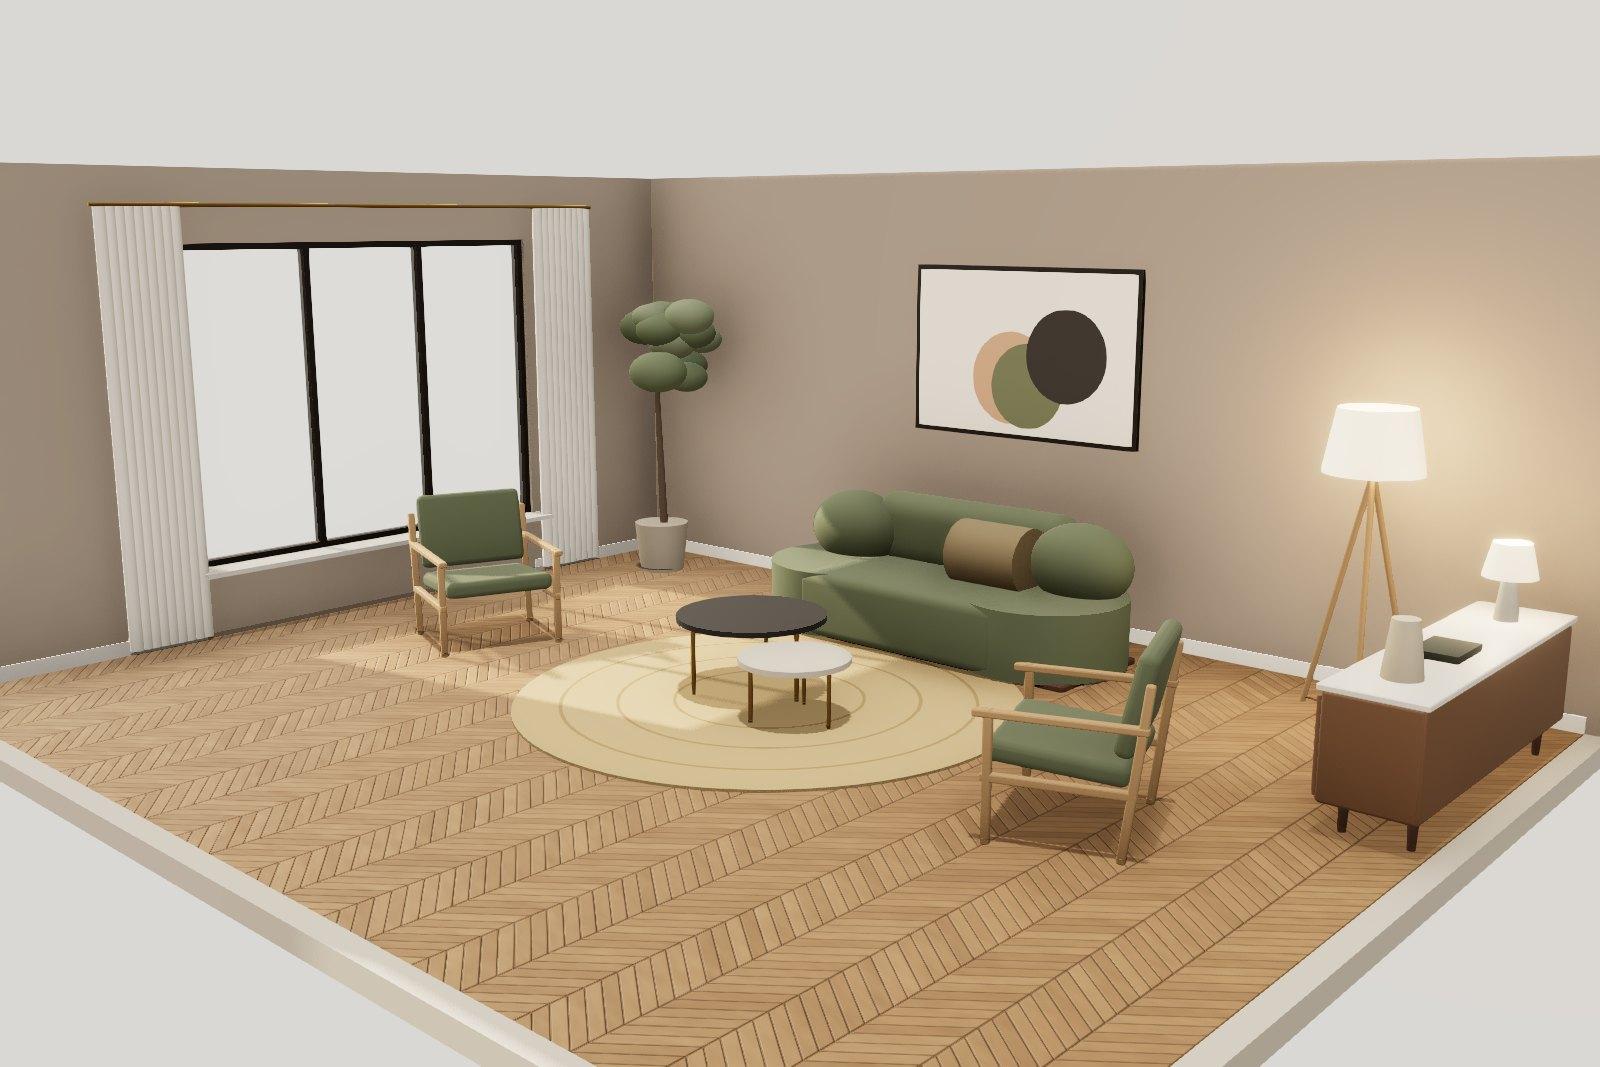
At 1,350 sq.ft, this apartment needed furniture that could hold its own without crowding the plan. A single curved sofa replaces the usual sofa-and-loveseat pairing and frees a clear path to the balcony.
Depth through tone
Walls are finished in a mineral taupe that shifts from grey to warm brown through the day. Smoked oak herringbone underfoot adds pattern at a scale that suits the room.
Small moves
Nesting tables slide apart for guests; the low credenza hides the media equipment behind fluted doors. Brass appears only where the hand touches: pulls, lamp stems and table legs.
Gallery
A closer look
3D visualization
Step inside
Rotate, zoom and move through the room exactly as it was presented to the client.
Floor plan
How the room is laid out
The plan shows furniture to scale. Numbered points link to photographs taken at that spot.
Use the buttons, or Ctrl + scroll / pinch, to zoom; drag to pan. Select a number to see that part of the room.
Materials
What it is made of
Select a material to read about its origin, finish and care.
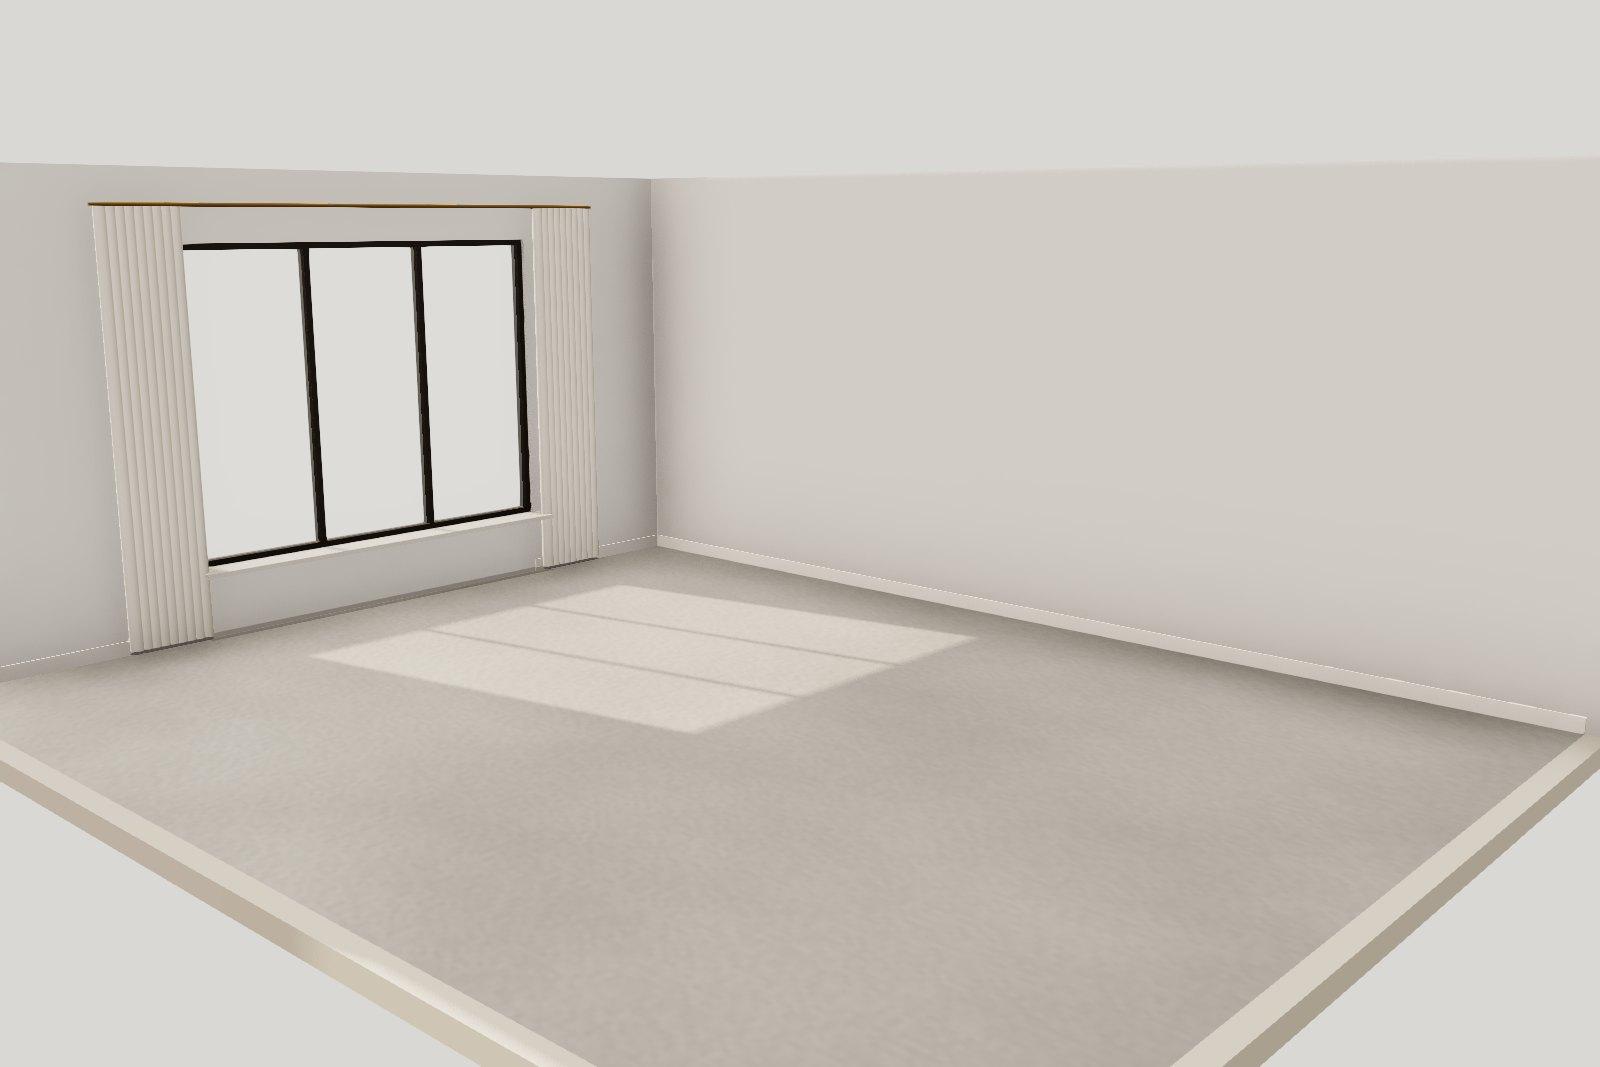
Before & after
From bare shell to finished room
Drag the handle, or use the arrow keys, to compare.
More work
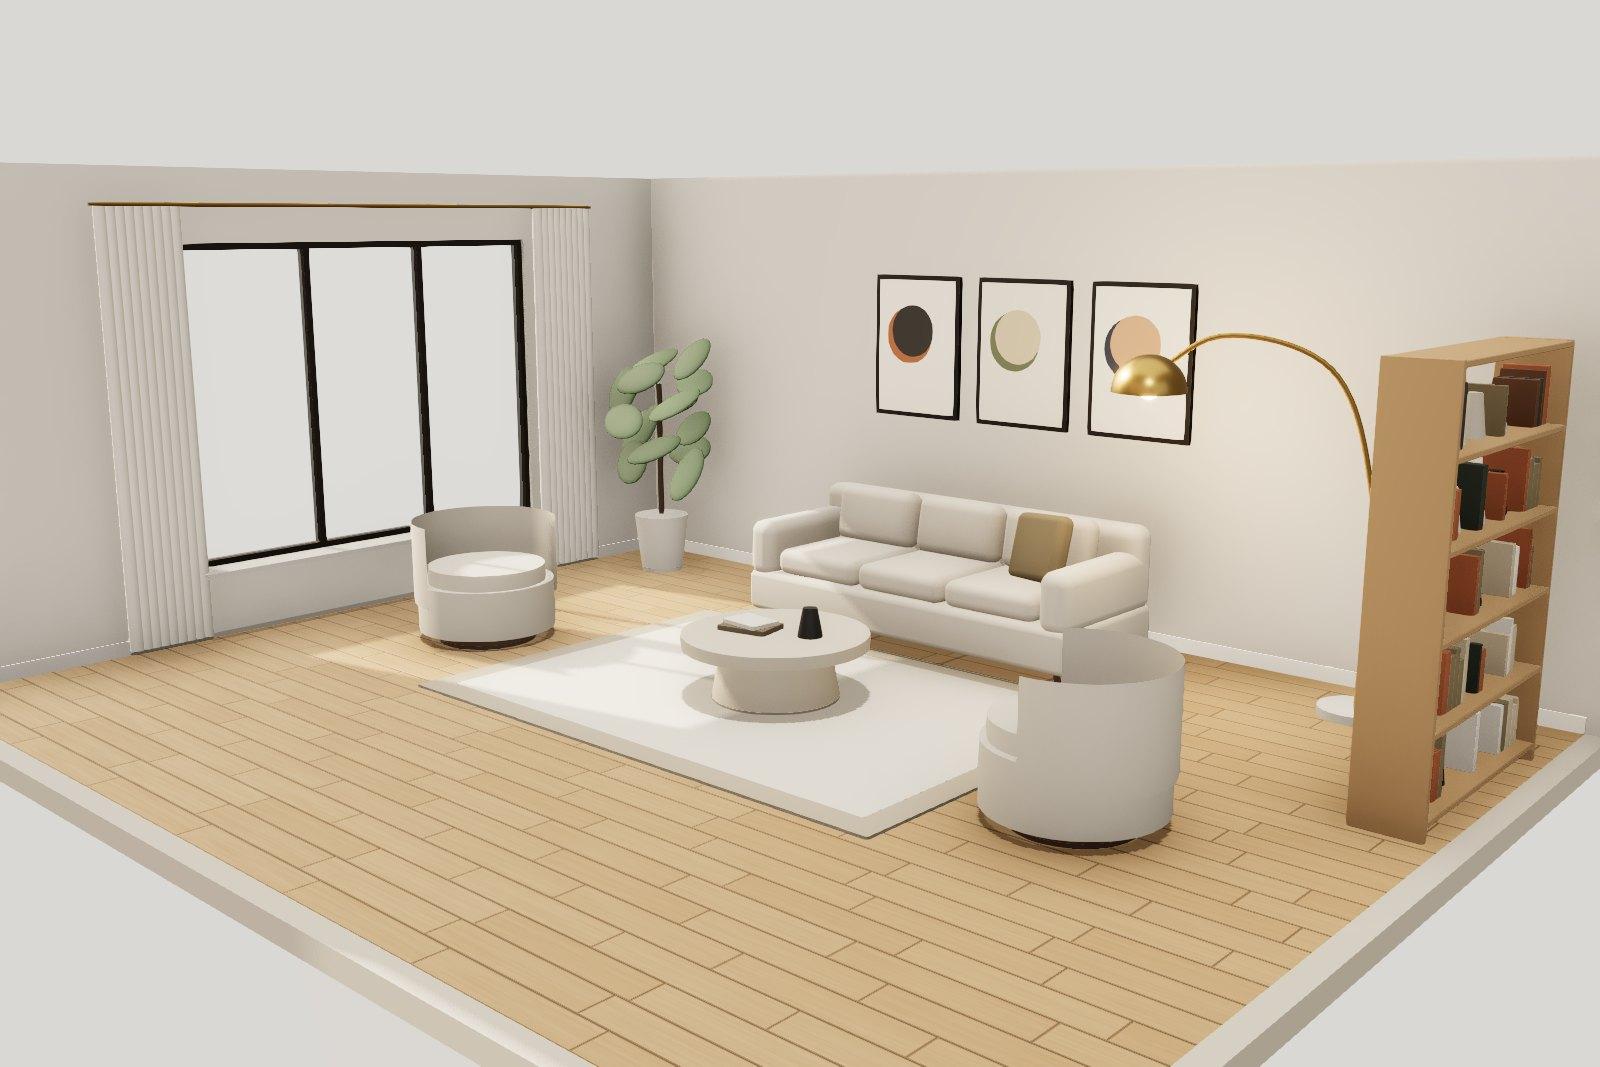
A sun-washed living room where oak, bouclé and travertine keep company.
Boat Club Residence
2025Chennai · 2,400 sq.ft · Warm Minimal
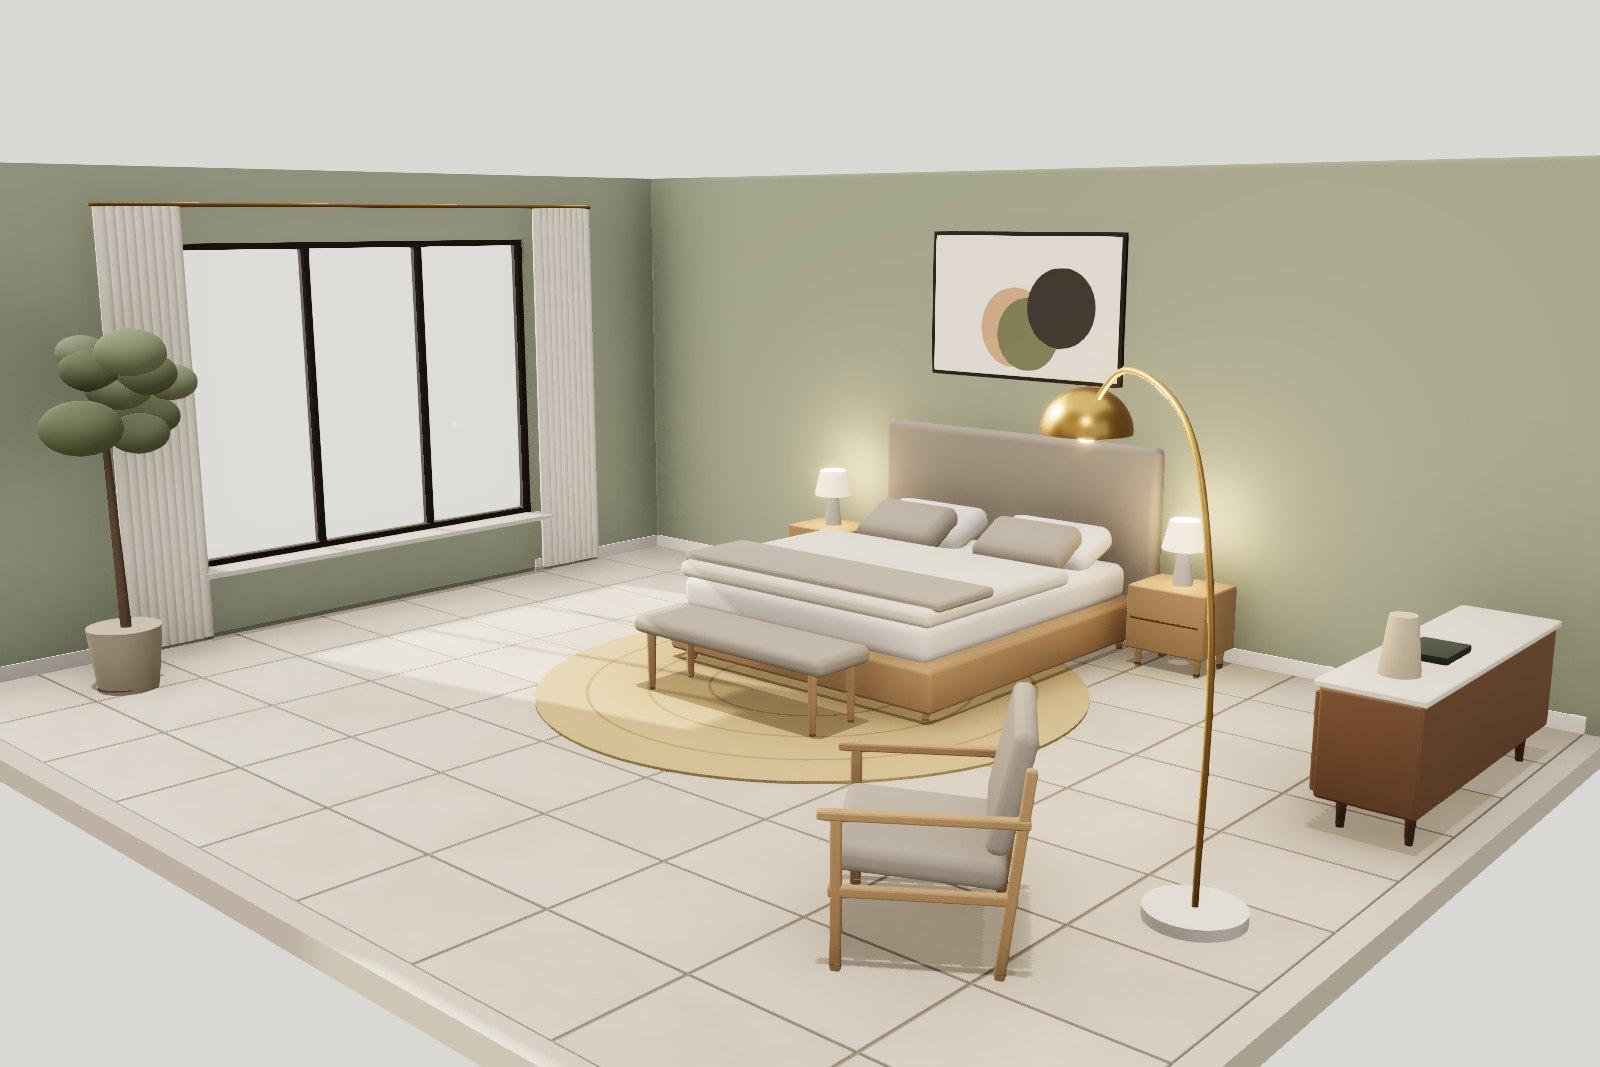
A coastal bedroom suite in limestone, linen and pale sage.
Villa Sagar
2025Alibaug · 5,200 sq.ft · Coastal Contemporary
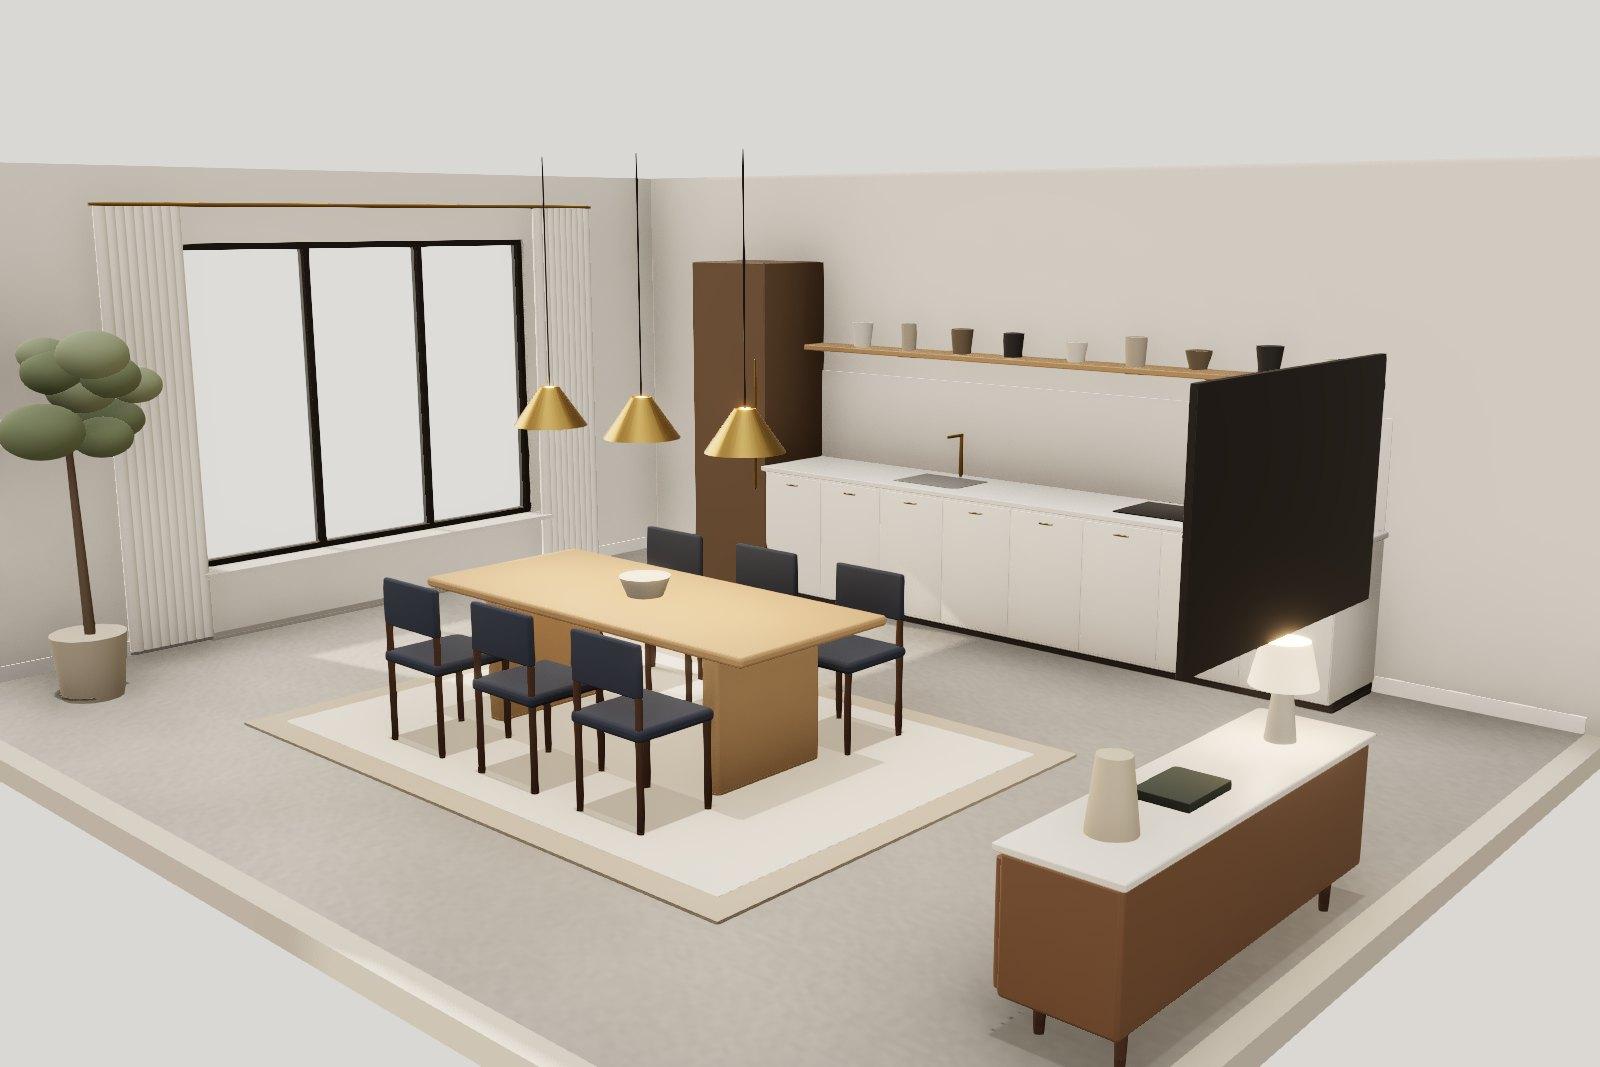
An open kitchen and dining room planned around one long family table.
Adyar Kitchen
2024Chennai · 900 sq.ft · Japandi
Consultation
Have a room like this in mind?
Book a one-hour consultation at our studio or by video. Bring your plans, your references and your questions.