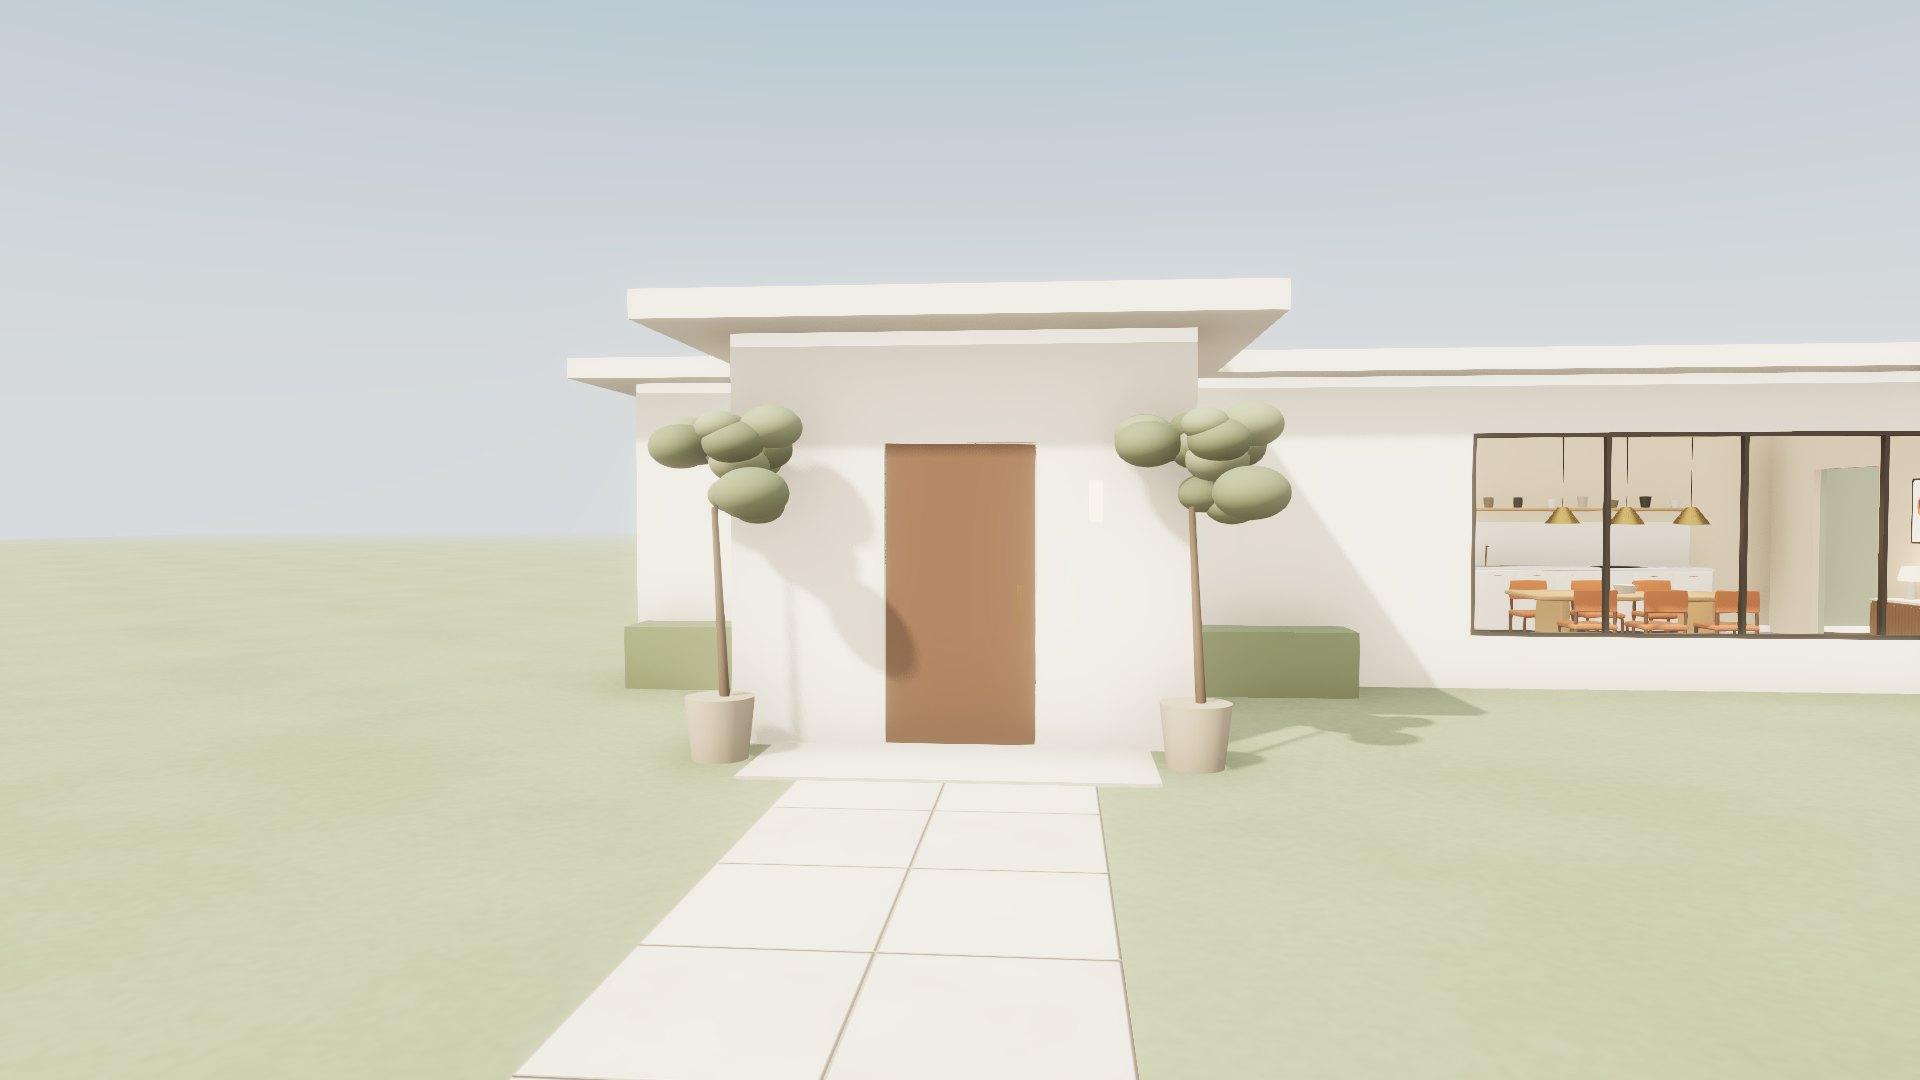
Interior design studio · Chennai
Spaces Designed Around You.
We design calm, considered homes and workplaces — and let you walk through them in 3D before a single wall is painted.
01 / 05 · Entrance
A calm arrival
Honed marble underfoot, a fluted console for keys and post, and a first glimpse of the room beyond.
02 / 05 · Living room
Where the day settles
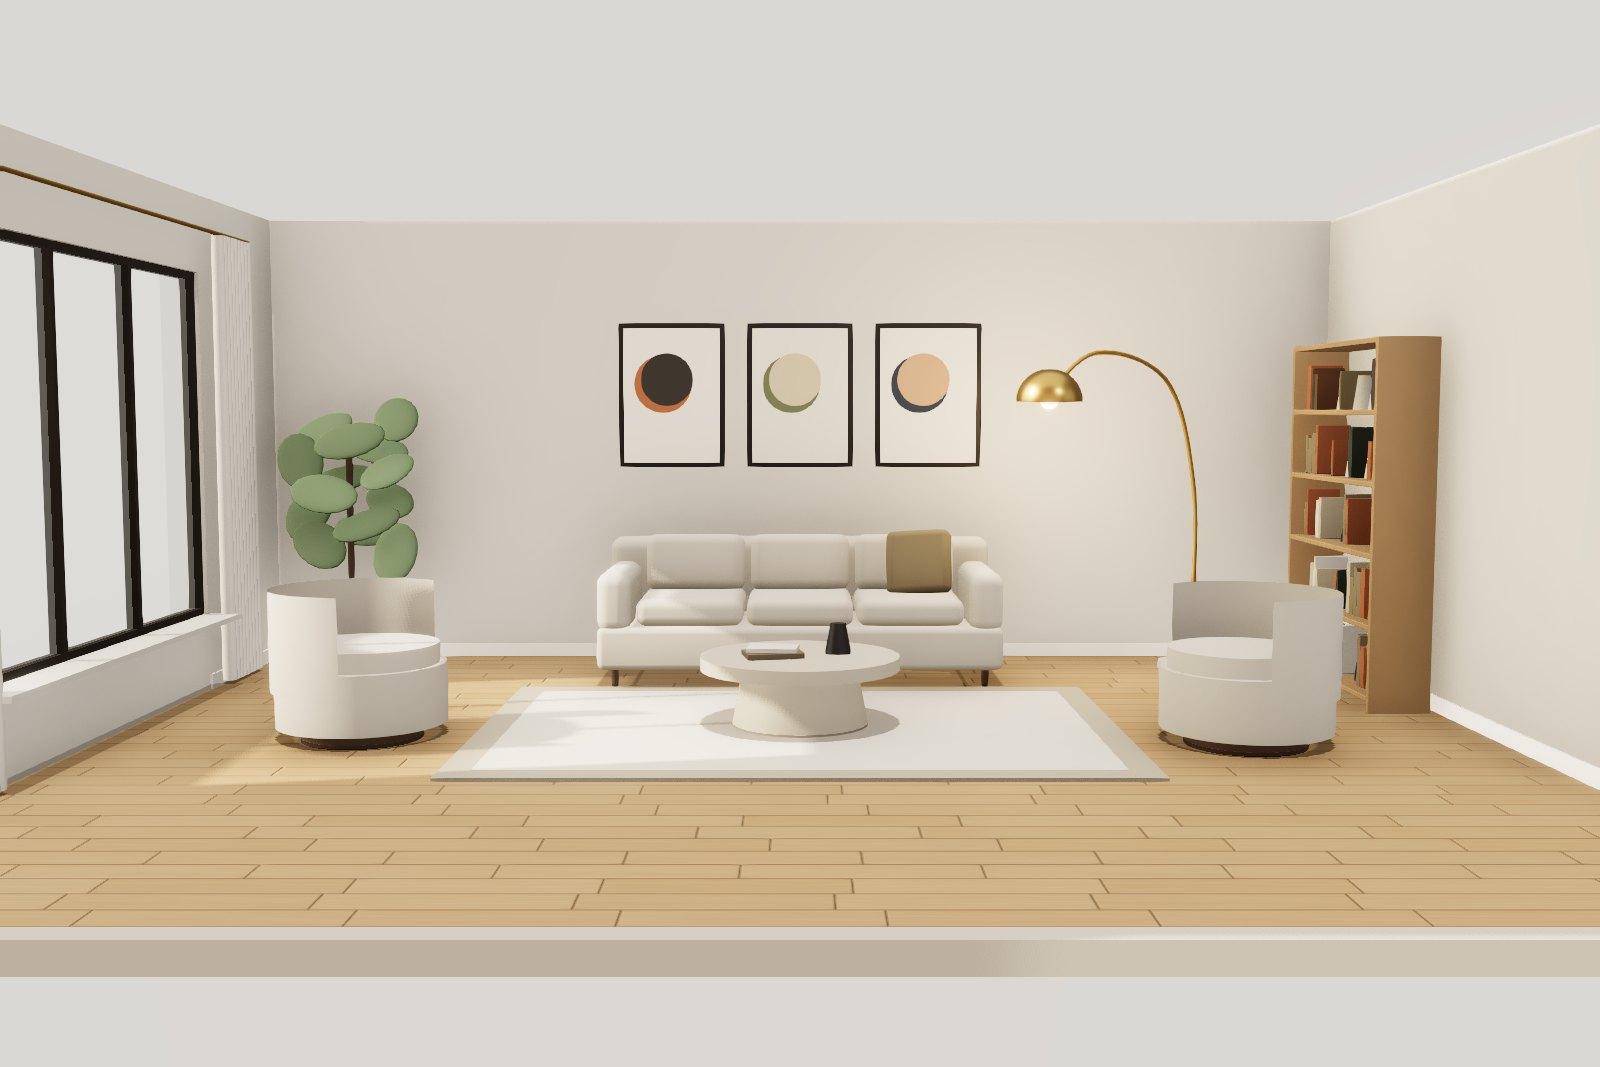
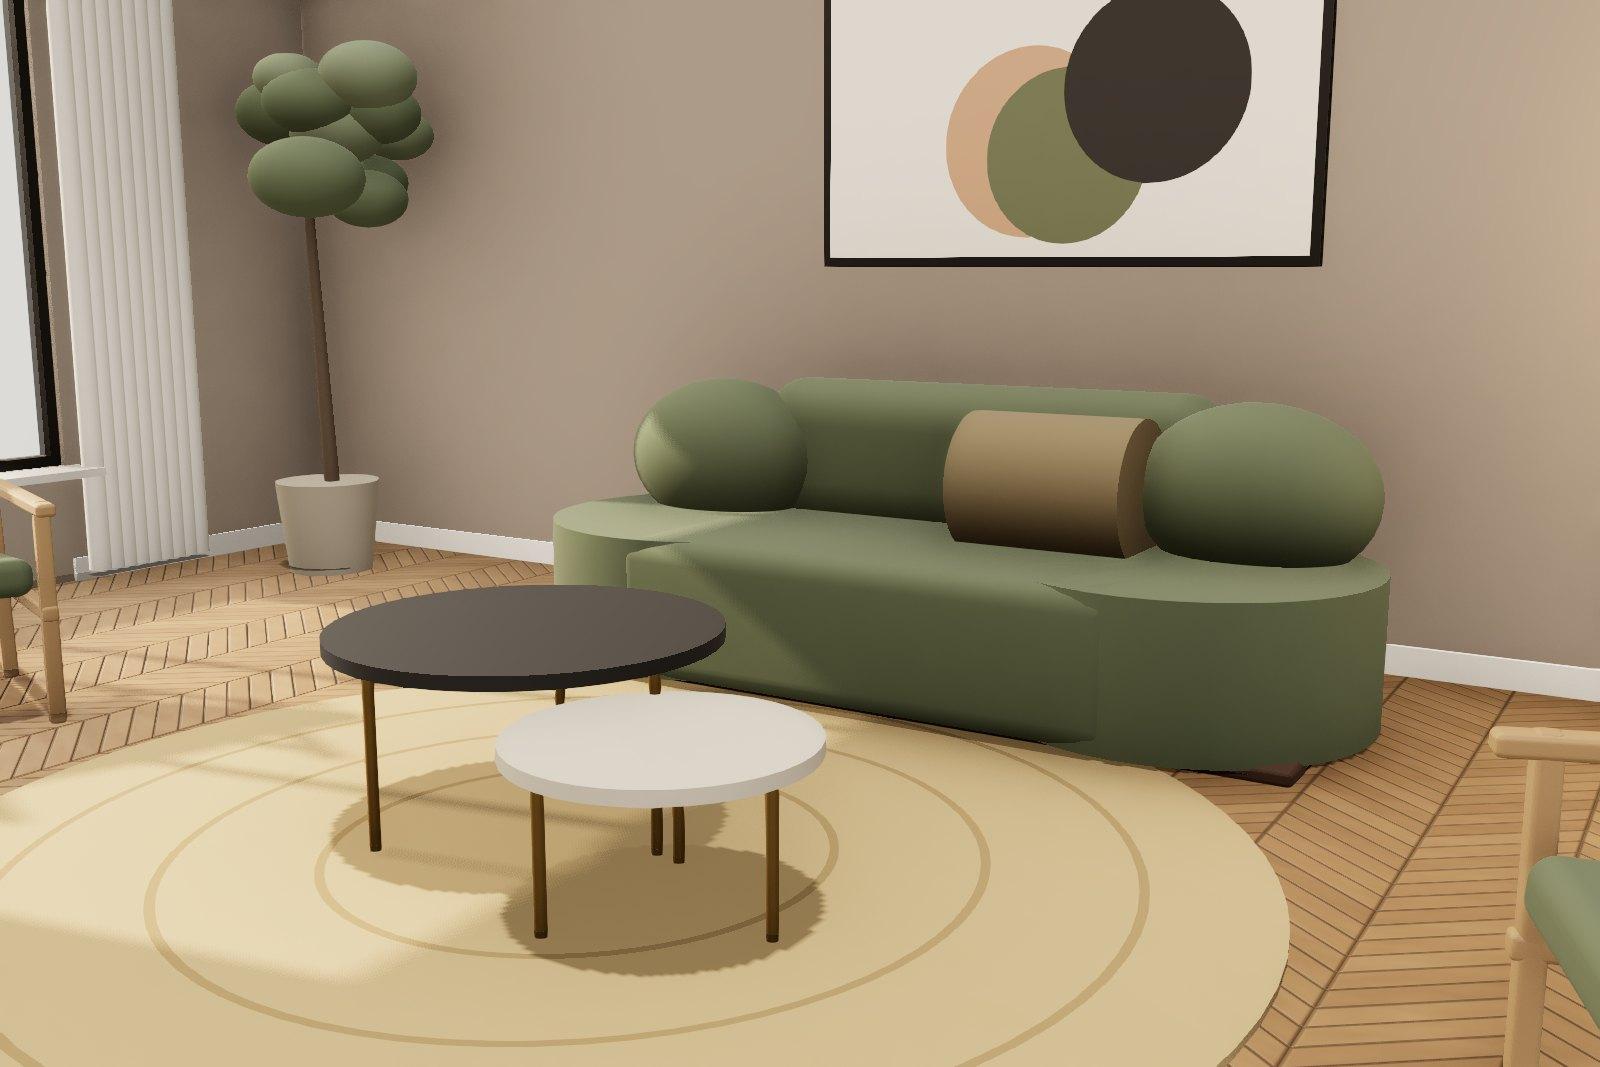
Wide-plank oak, a deep bouclé sofa and afternoon sun from the west window.
03 / 05 · Kitchen & dining
Made for long dinners
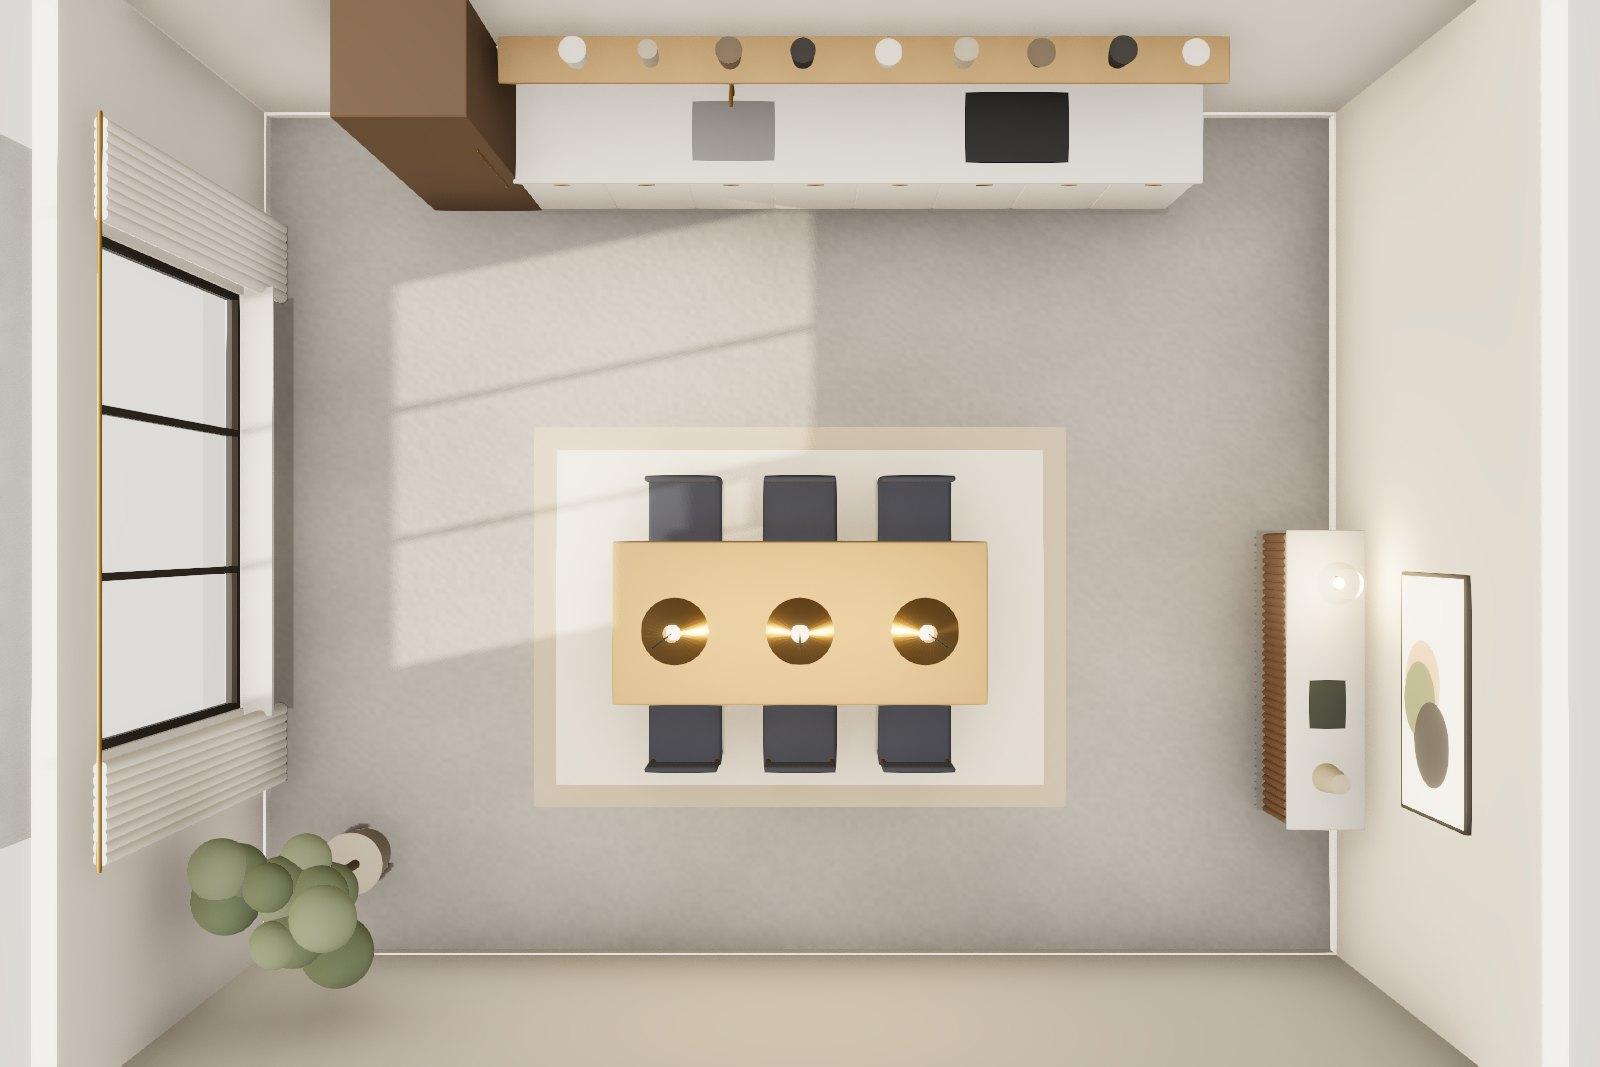
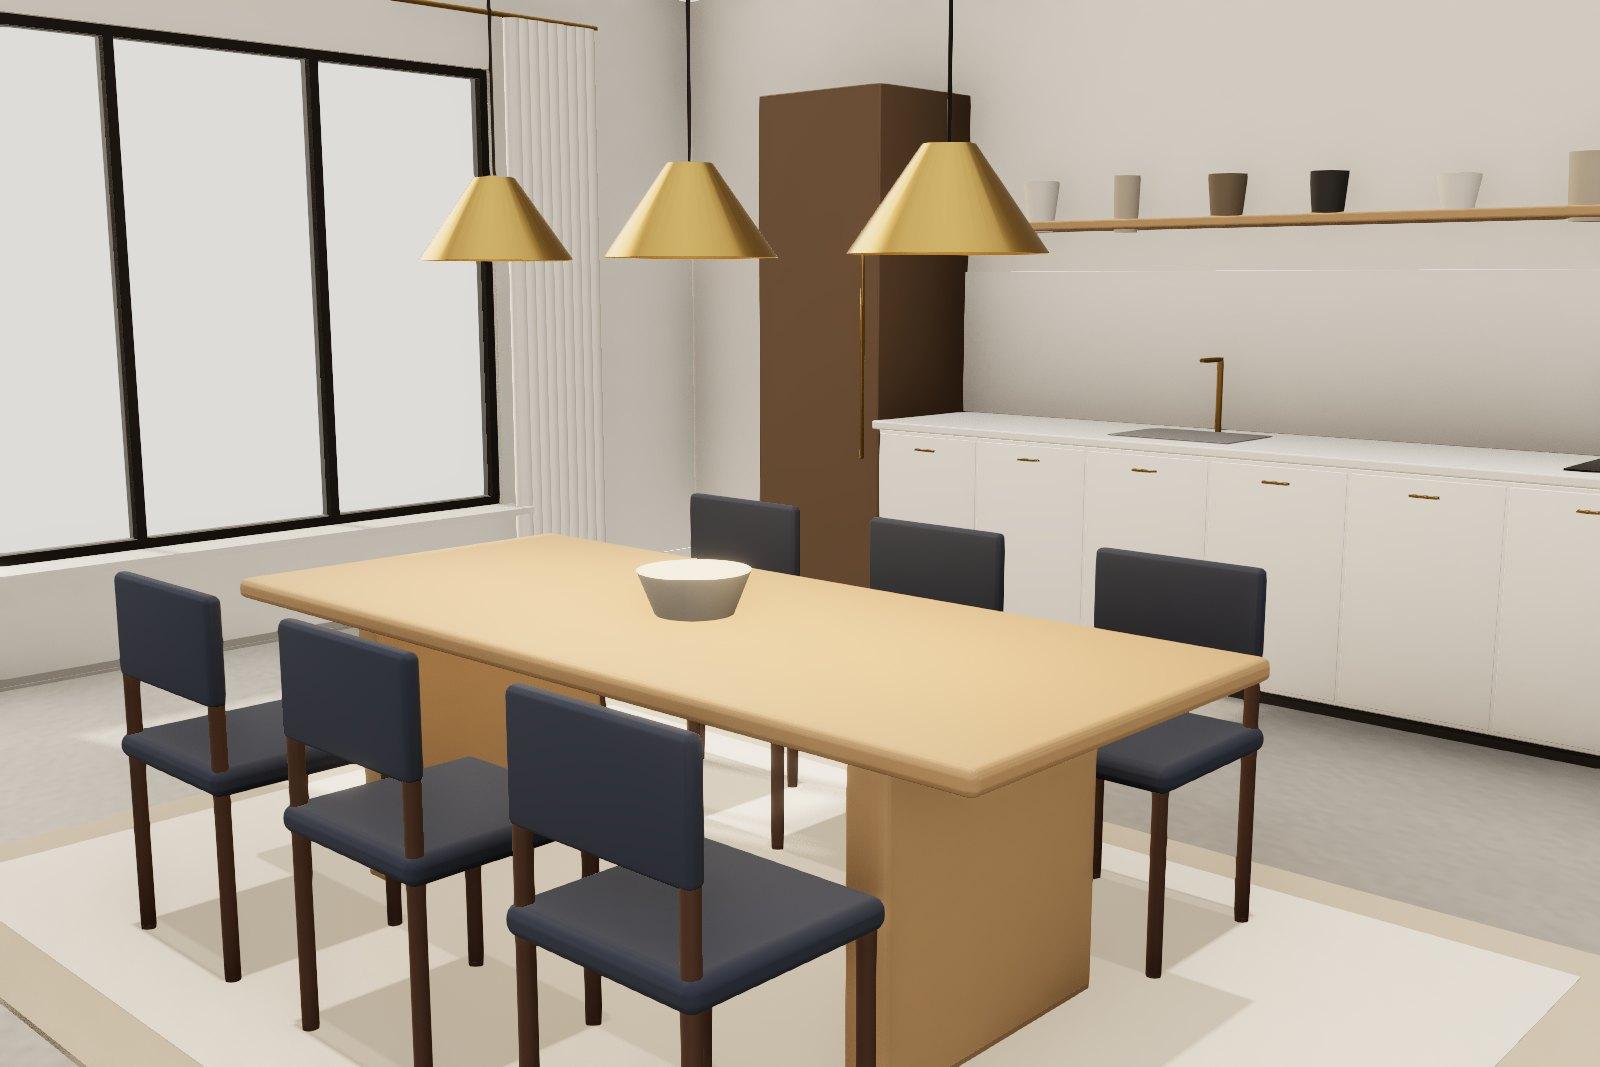
A full-width kitchen run, a solid oak table for six and brass pendants hung low.
04 / 05 · Bedroom
Quiet by design
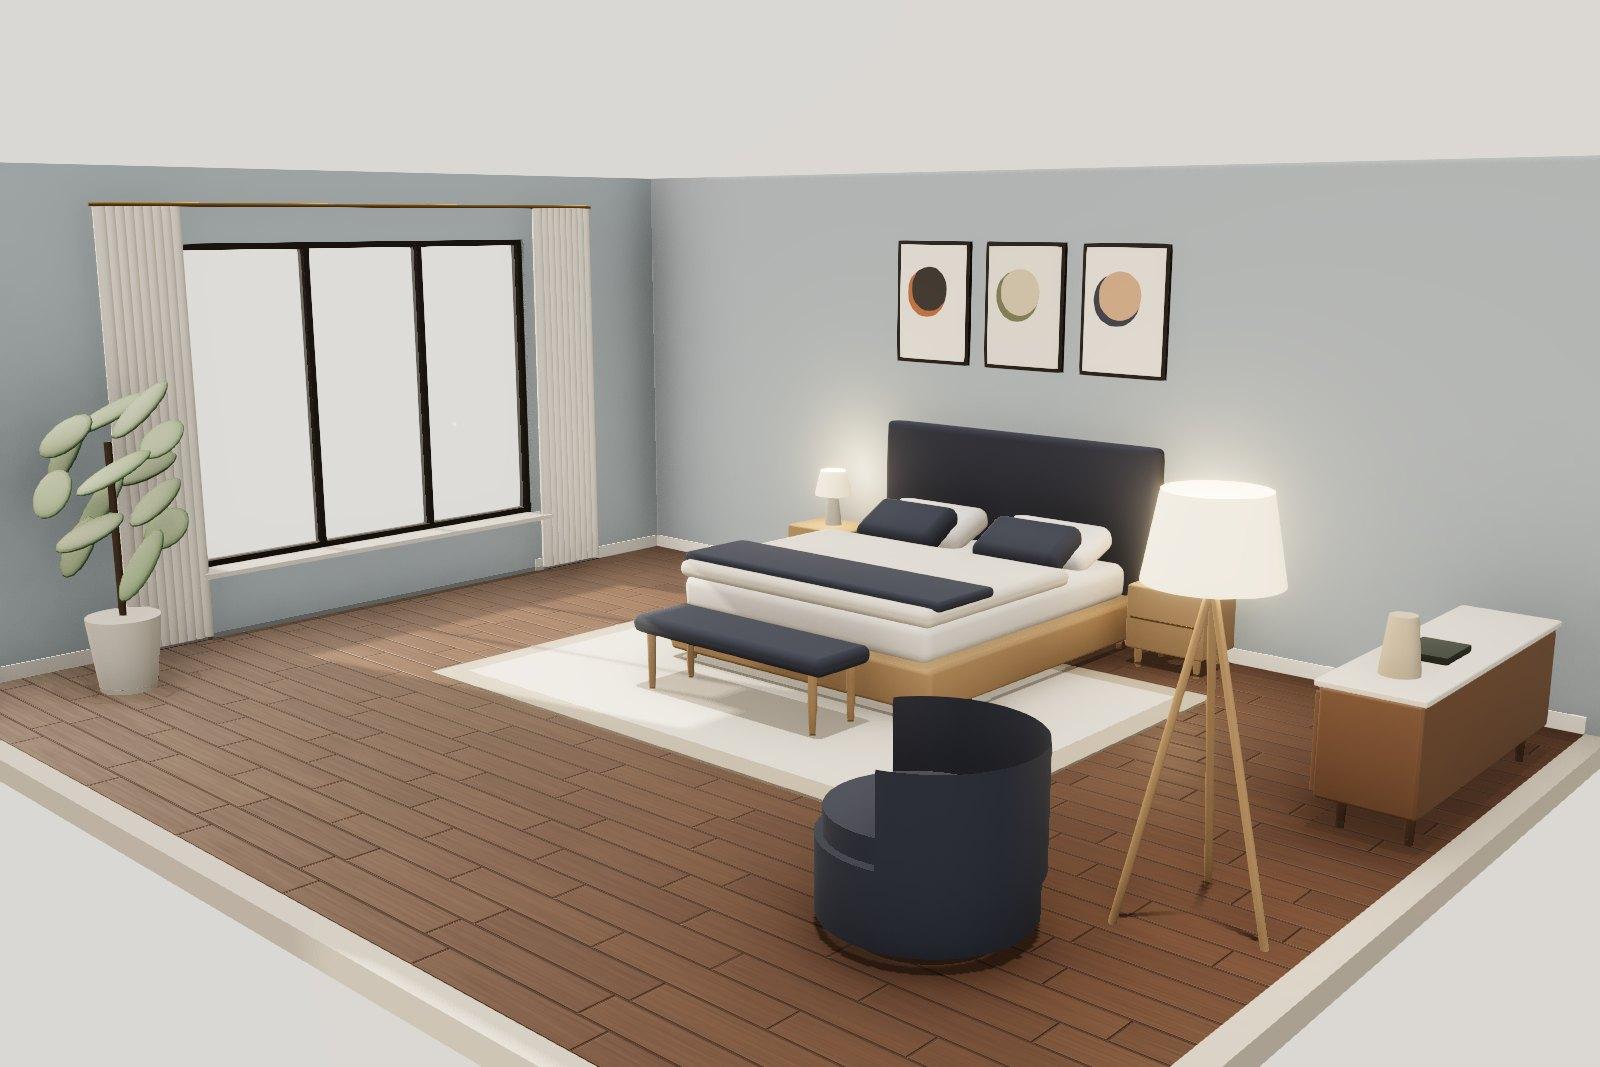
Sage walls, walnut boards and soft linen: nothing in the room asks for attention.
05 / 05 · Study
A room to think in
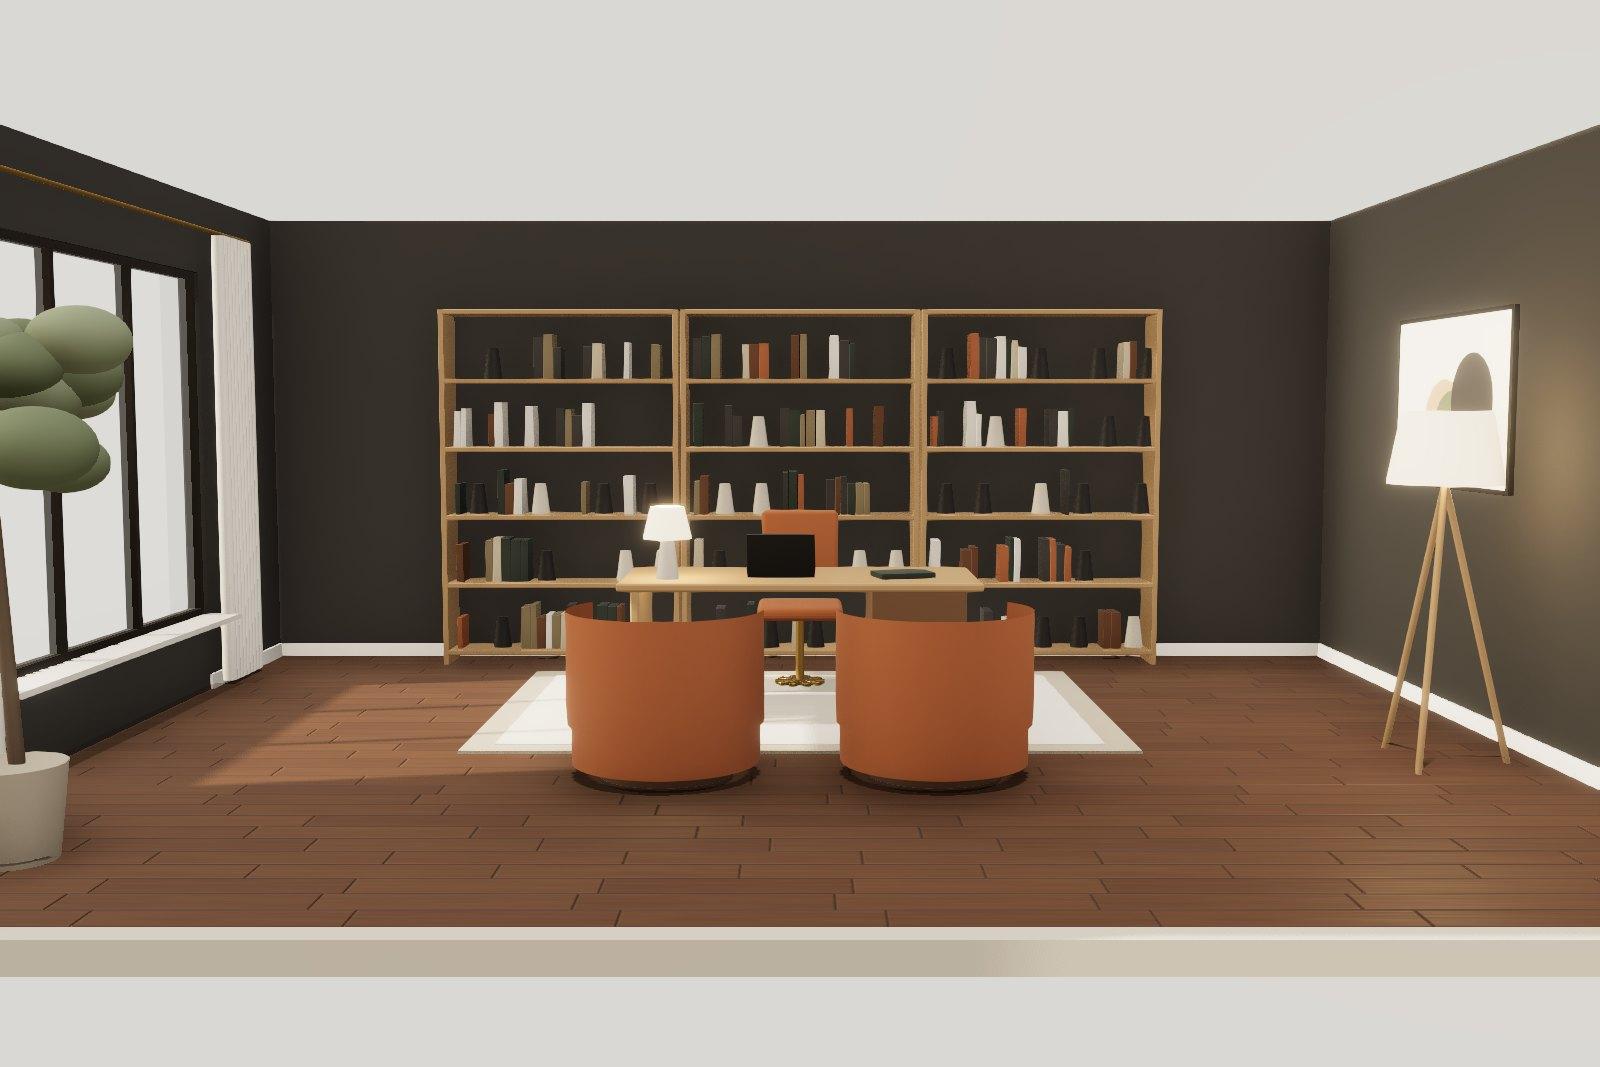
Deep olive walls, a full wall of oak shelving and a desk that faces the room.
Scroll to walk in · swipe to look around
The studio
Fourteen years of making rooms people do not want to leave.
Interiors began in 2011 as two people and a drawing board. Today we are thirty-two designers, architects and makers — and every client still works with one lead designer from the first conversation to the day we hand over the keys.
We start with light, choose fewer and better things, and use honest materials that improve with age. Then we show you all of it in a real-time 3D model, so the finished room holds no surprises.
About the studio- 14
- Years of practice
- 240+
- Projects delivered
- 9
- Cities
- 18
- Design awards
Selected work
Featured projects
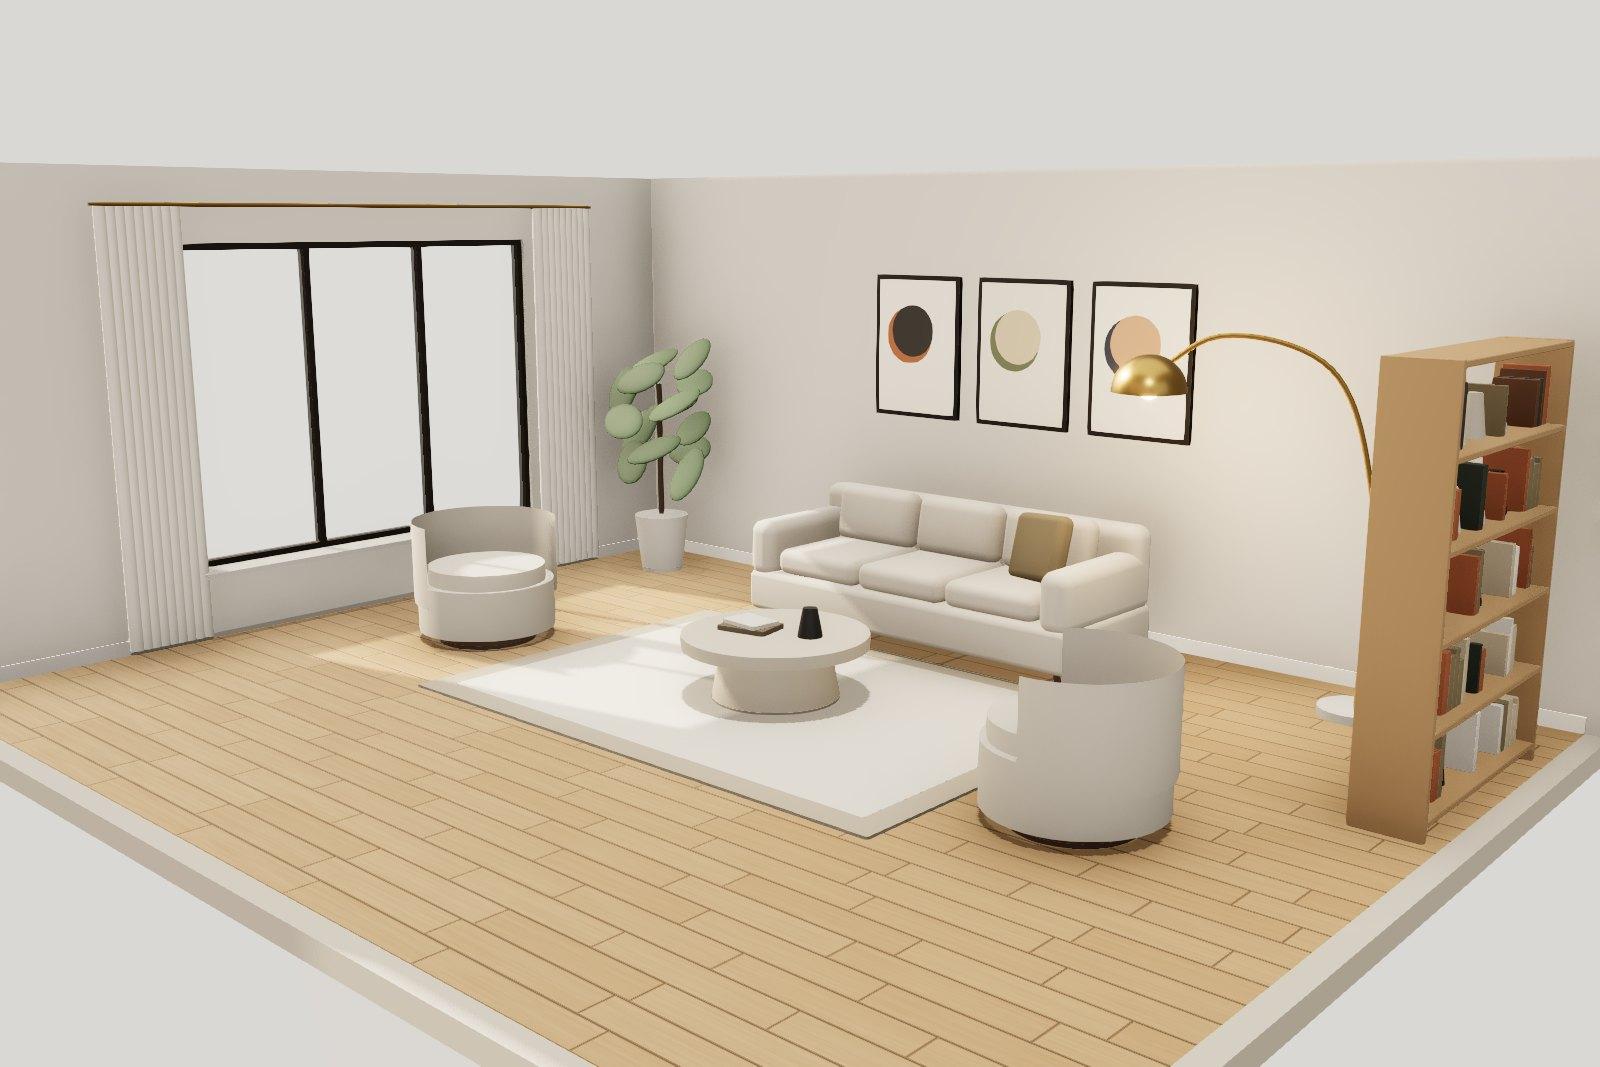
A sun-washed living room where oak, bouclé and travertine keep company.
Boat Club Residence
2025Chennai · 2,400 sq.ft · Warm Minimal
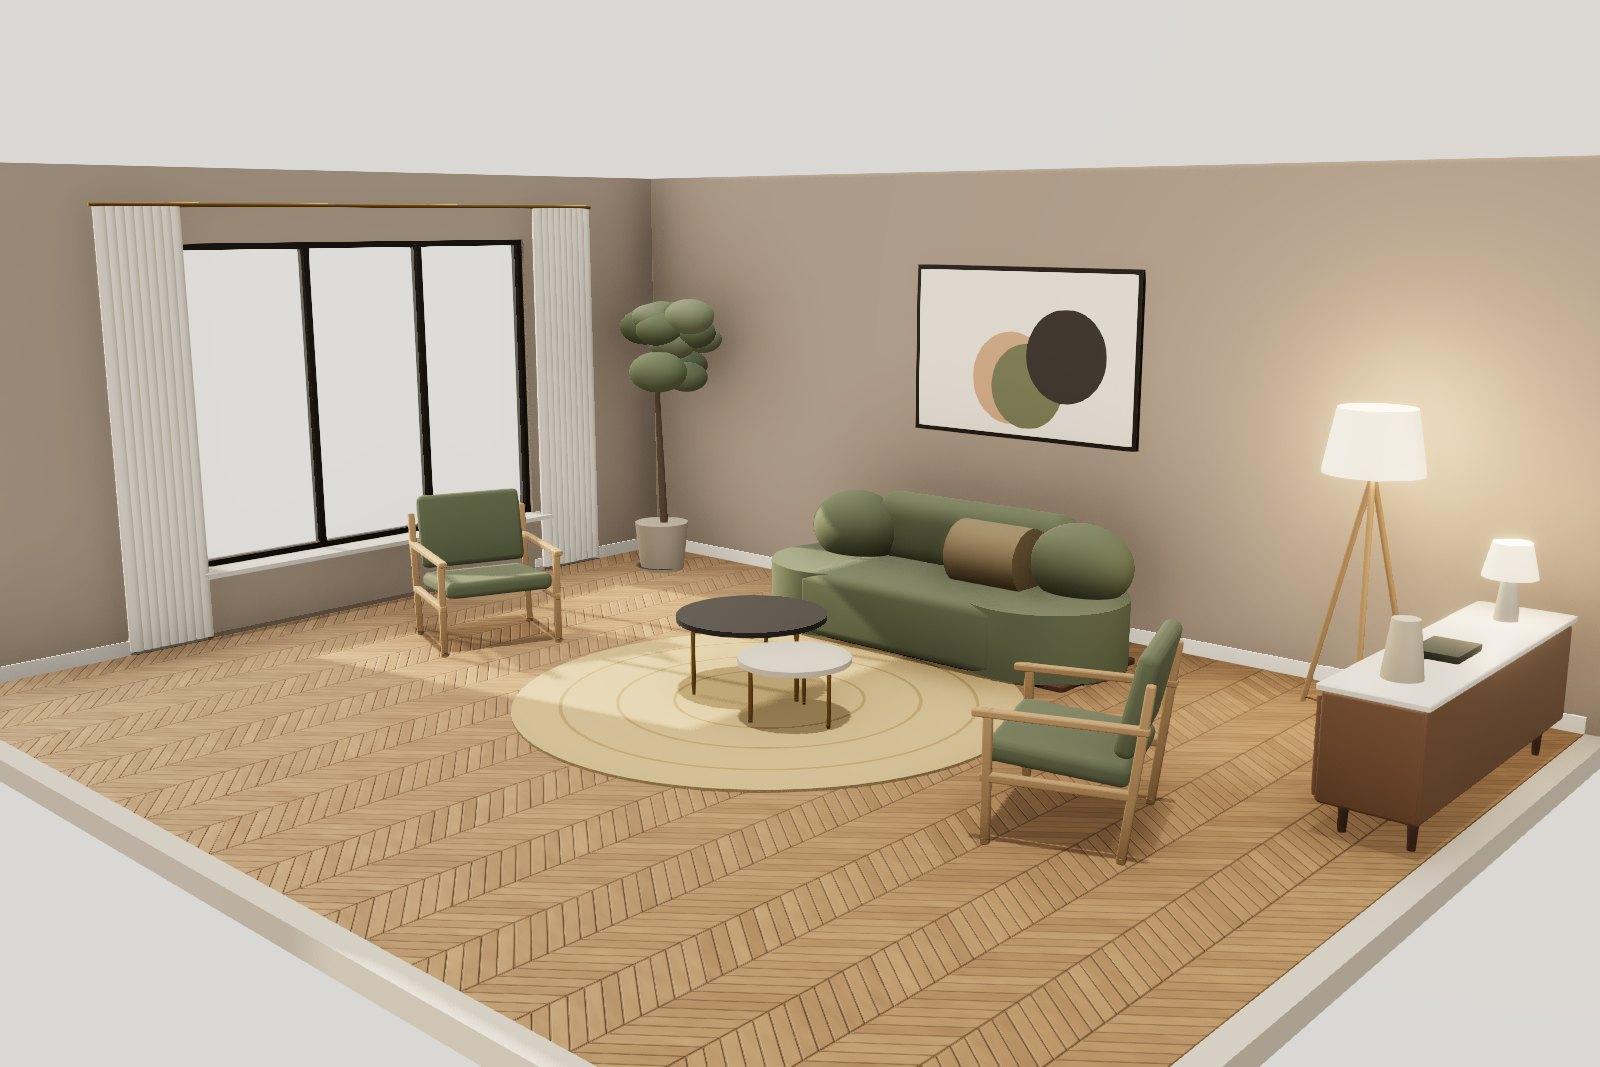
Moss velvet and smoked herringbone give a compact apartment a tailored mood.
Alwarpet Loft
2024Chennai · 1,350 sq.ft · Modern Luxe
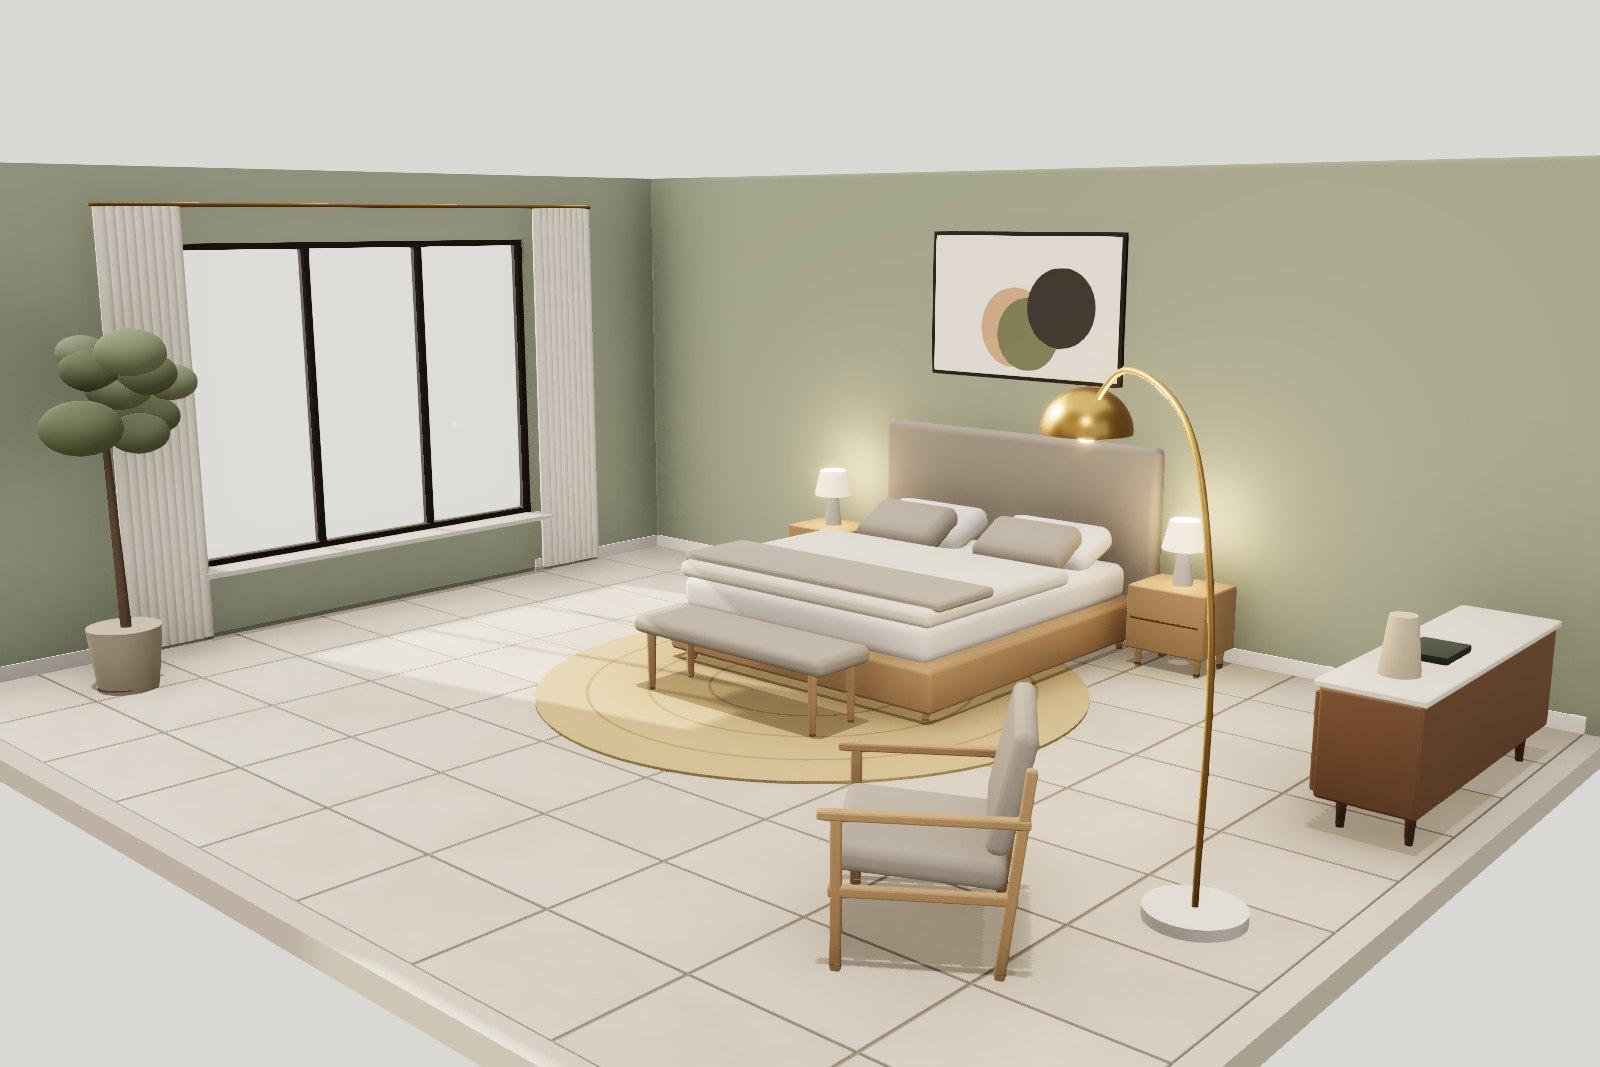
A coastal bedroom suite in limestone, linen and pale sage.
Villa Sagar
2025Alibaug · 5,200 sq.ft · Coastal Contemporary
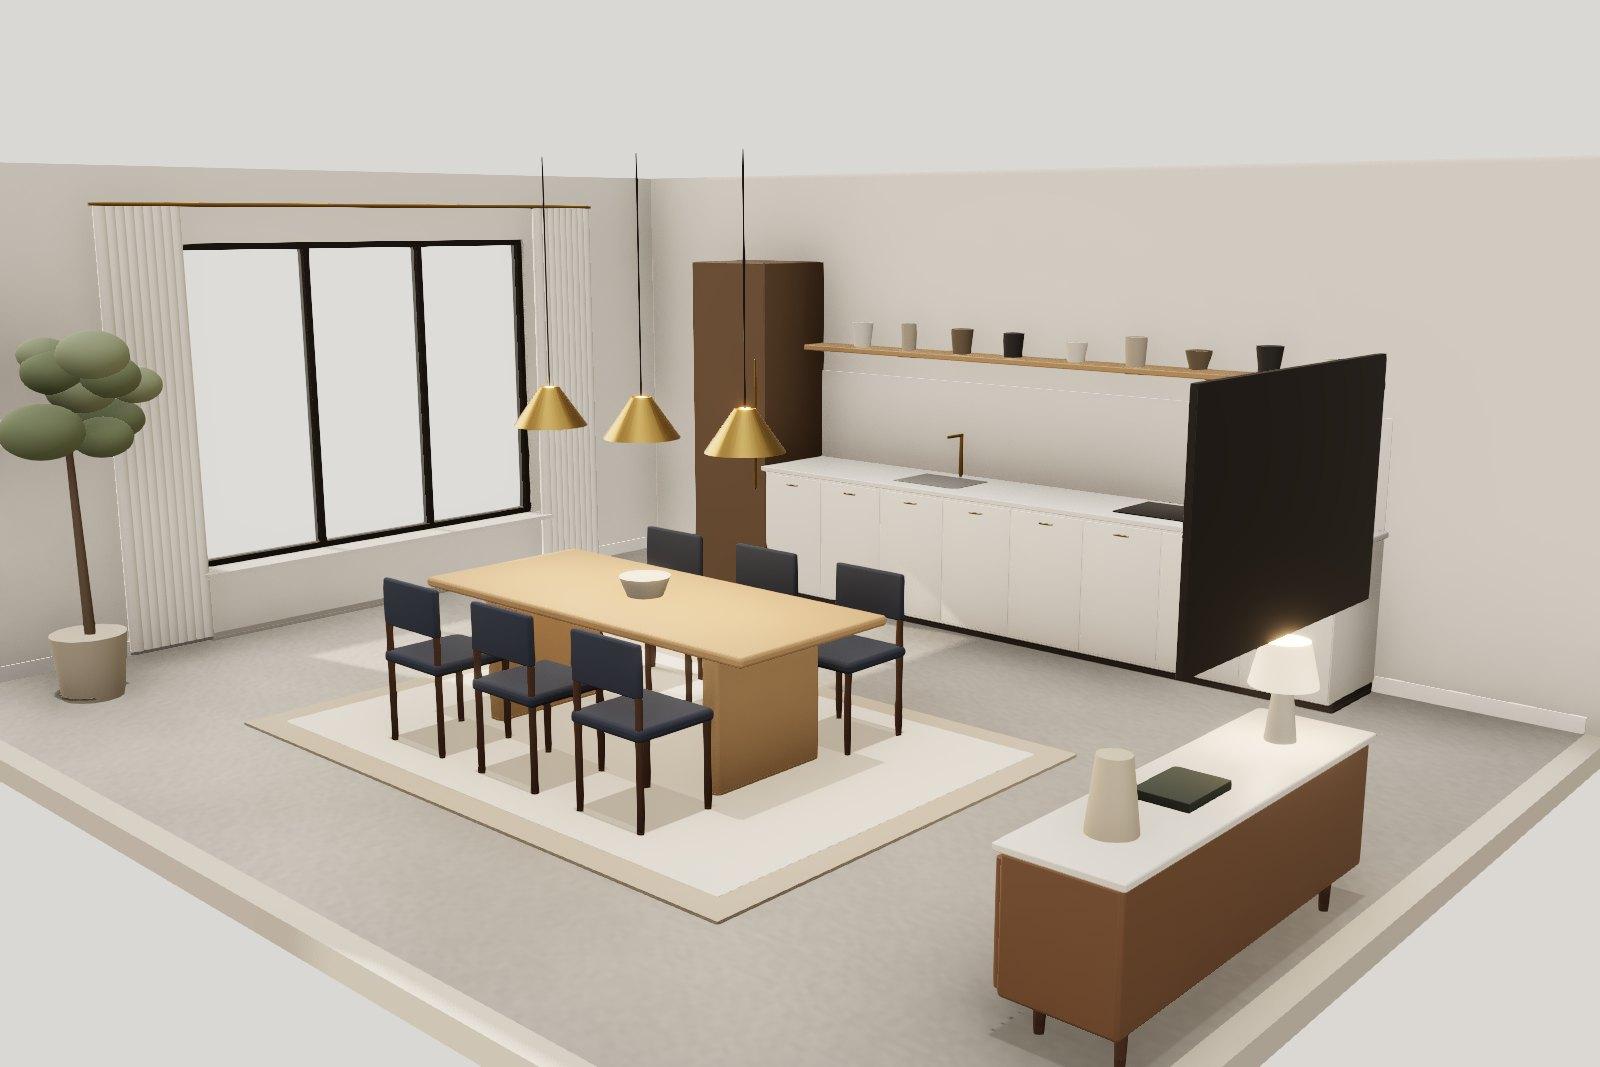
An open kitchen and dining room planned around one long family table.
Adyar Kitchen
2024Chennai · 900 sq.ft · Japandi
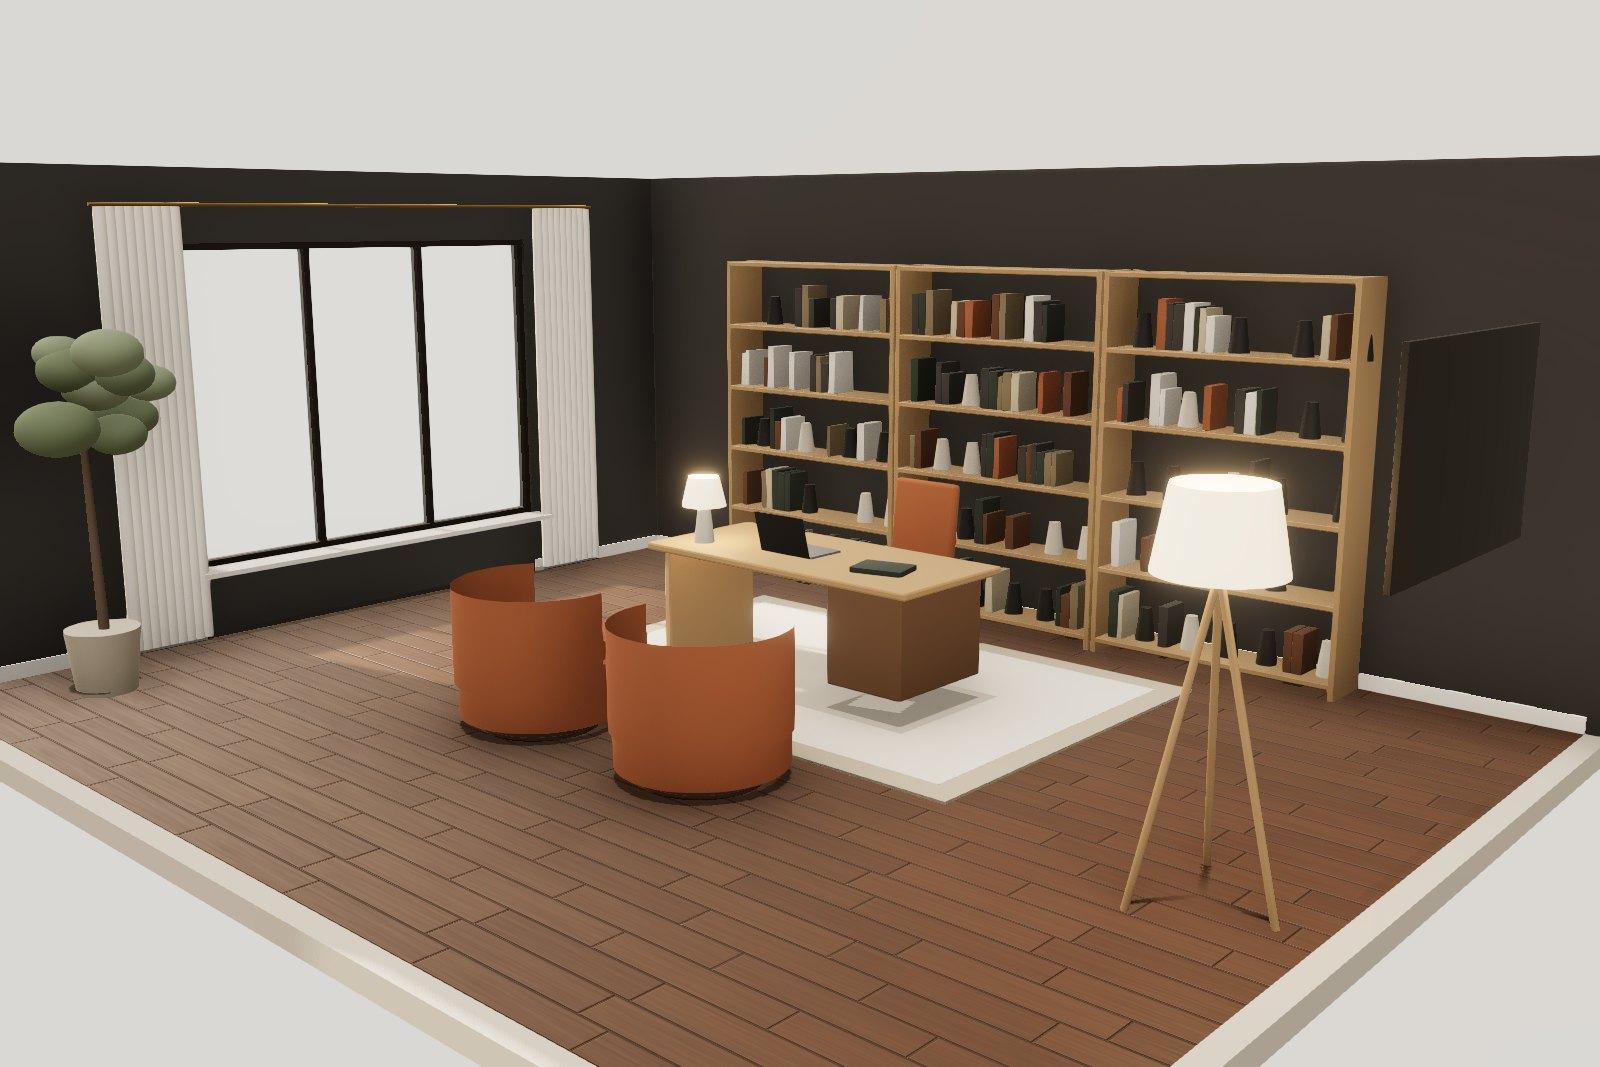
A partner's office with a full library wall and room to talk.
Atlas Capital Office
2025Mumbai · 6,800 sq.ft · Contemporary
What we do
Six services, one team
Take the full journey with us, or bring us in for the part you need. Select a service to see what it covers.
01 / 06
Residential interiors
Complete homes, from first sketch to the last cushion.
- Space planning and furniture layouts
- Material, colour and lighting schemes
- Bespoke joinery and kitchen design
Complete homes, from first sketch to the last cushion.
- Space planning and furniture layouts
- Material, colour and lighting schemes
- Bespoke joinery and kitchen design
How we work
From first conversation to handover
Five stages, each with a clear outcome and your sign-off before the next begins.
01
Discover
We visit, measure and listen. You tell us how you live, what you own and what you would never part with.
02
Concept
Plans, palettes and references come together in a single concept presentation for your sign-off.
03
3D Visualize
The whole design is modelled in real time. Change a wall colour or a sofa and see it immediately.
04
Execute
Our project team runs the site: contractors, deliveries, quality checks and a weekly report.
05
Handover
We style every shelf, walk you through the finished rooms and return after twelve months.
3D Design Studio
Design a room yourself.
Repaint the walls, change the floor, try three different sofas. Orbit the room from any angle, then send us the result with your consultation request.
Open the studioIn our clients’ words
“We walked through our living room in 3D months before the furniture arrived. The finished house matched it almost to the centimetre — and feels even better than the model.”
Priya & Karthik Iyer
Family residence · Chennai
Consultation
Let us design the rooms you will live in for years.
Book a one-hour consultation at our studio or by video. Bring your plans, your references and your questions.