Interiors

Spaces designed around you: homes, workplaces and hospitality interiors, from our studio in Chennai.

Journal by email

One considered letter a month. No noise.

Explore

  • About
  • Projects
  • Services
  • 3D Studio
  • Materials
  • Journal
  • Contact
  • Book a consultation

Services

  • Residential interiors
  • Commercial interiors
  • Space planning
  • Furniture selection
  • Lighting design
  • Renovation & remodeling

Studio

22 Khader Nawaz Khan Road, 2nd Floor

Chennai 600006, India

+91 44 4567 8900

hello@interiors.example

WhatsApp us

Monday – Friday
10:00 – 19:00
Saturday
10:00 – 17:00
Sunday
Closed

© Interiors Design Studio LLP. All rights reserved.

  • Instagram
  • Pinterest
  • LinkedIn
  • Facebook
  • YouTube
  • Houzz
Skip to content
Interiors
  • About
  • 3D Studio
  • Materials
  • Journal
  • Contact
Book consultationBook a call
Journal

Inspiration

Seen before built: how we use real-time 3D

By Kavya Rao · 18 June 2026 · 1 min read

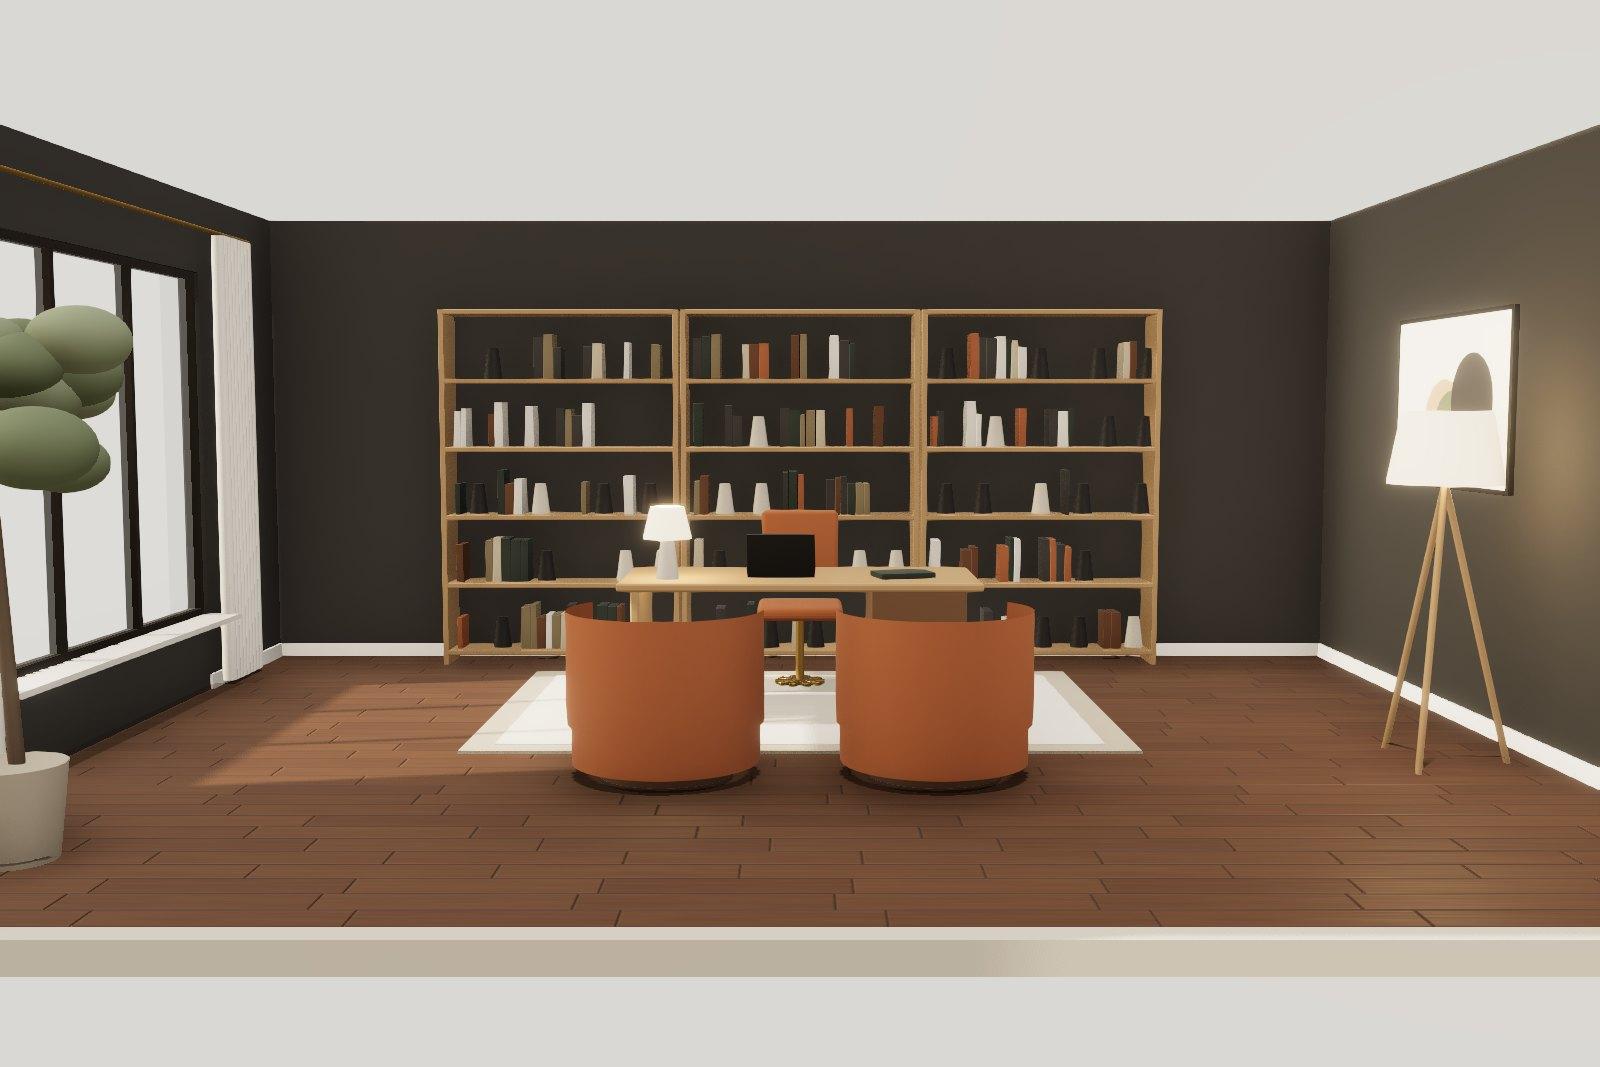
3D visualisation of a partner office

In this article

  1. Decisions in minutes, not meetings
  2. Honest light
  3. Try it yourself

Why every project we design is signed off in an interactive model, and how you can try the same tools yourself.

Drawings ask clients to imagine. A real-time model lets them look. Since 2022, no order has left our studio until the client has walked the design in 3D.

Decisions in minutes, not meetings

Should the walls be taupe or sage? Is the sectional too large for the room? In the model these are questions of seconds. We change the material, orbit the room and decide.

Honest light

We model the true orientation of every window, so the afternoon sun in the model falls where it will in the finished room.

Try it yourself

The 3D Design Studio on this site uses the same approach in miniature. Change the wall colour, swap the floor, try three different sofas — then send us the result with your consultation request.
Share

WhatsAppLinkedInXEmail
KR

Kavya Rao

Head of 3D Visualisation

Kavya built the studio's real-time 3D pipeline, including the interactive Design Studio on this site. Clients walk through her models long before work begins on site.

Keep reading

Related articles

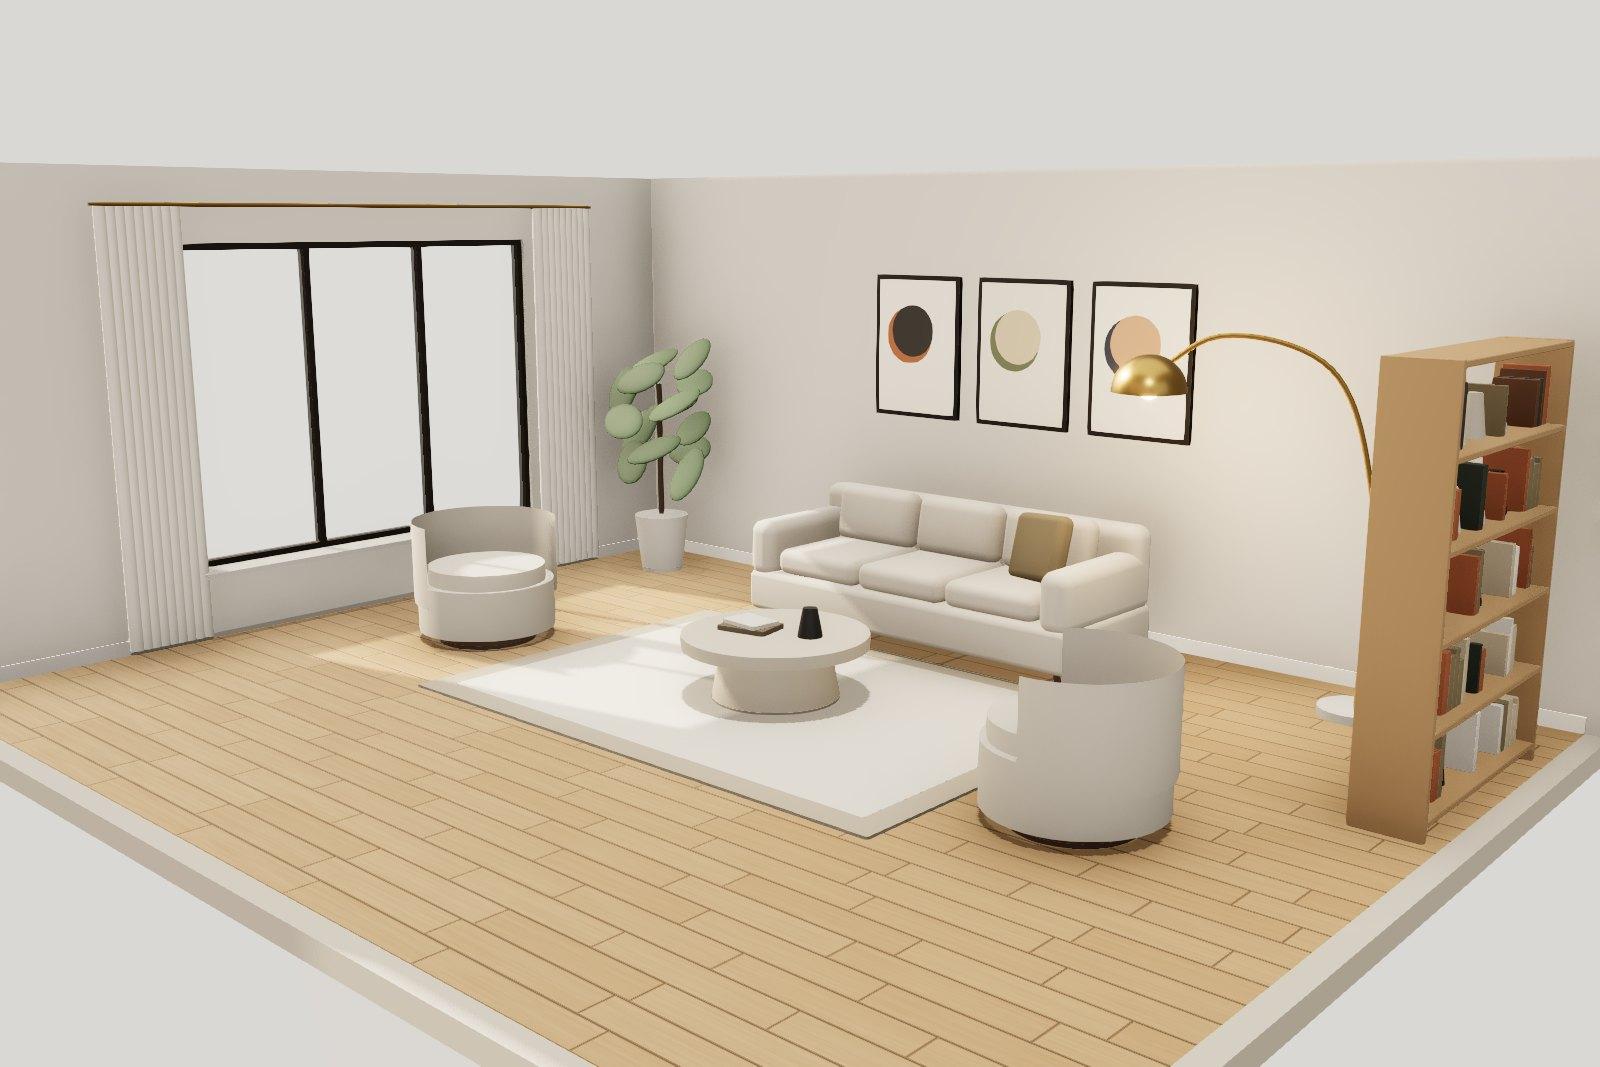
  • A warm minimal living room in oak and ivory

    Interior design trends

    The case for warm minimalism

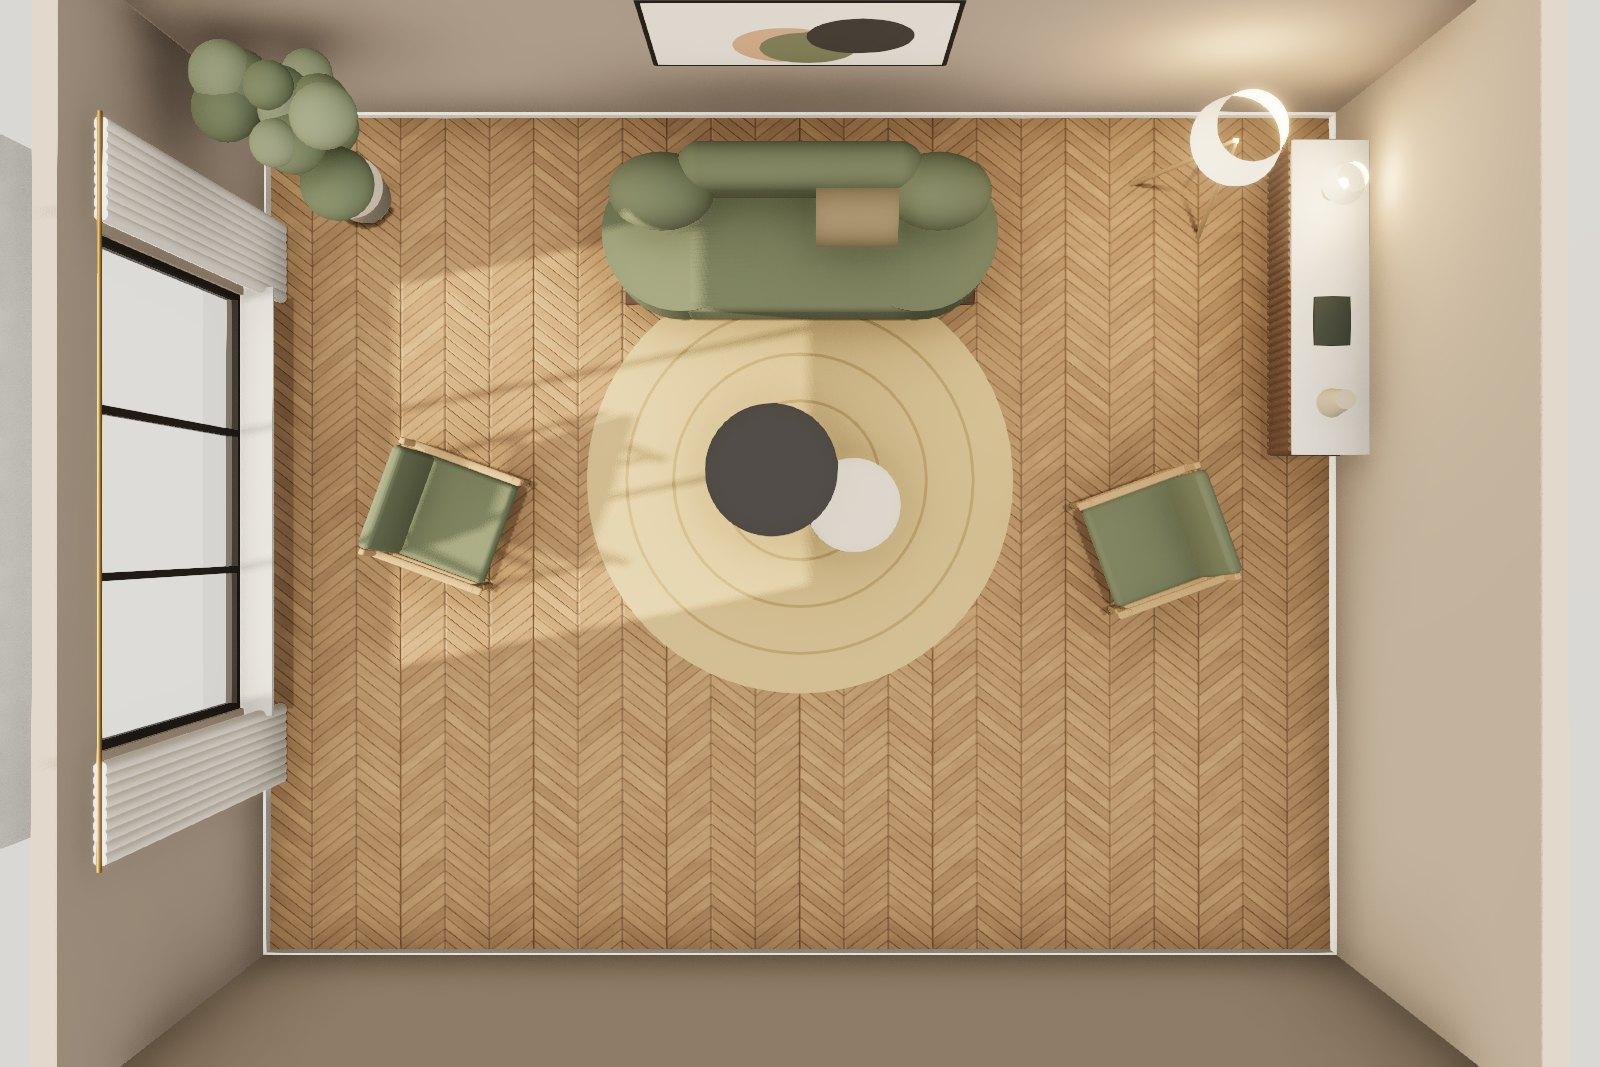
  • Smoked oak herringbone floor seen from above

    Material guides

    Oak, walnut or herringbone? Choosing a wood floor

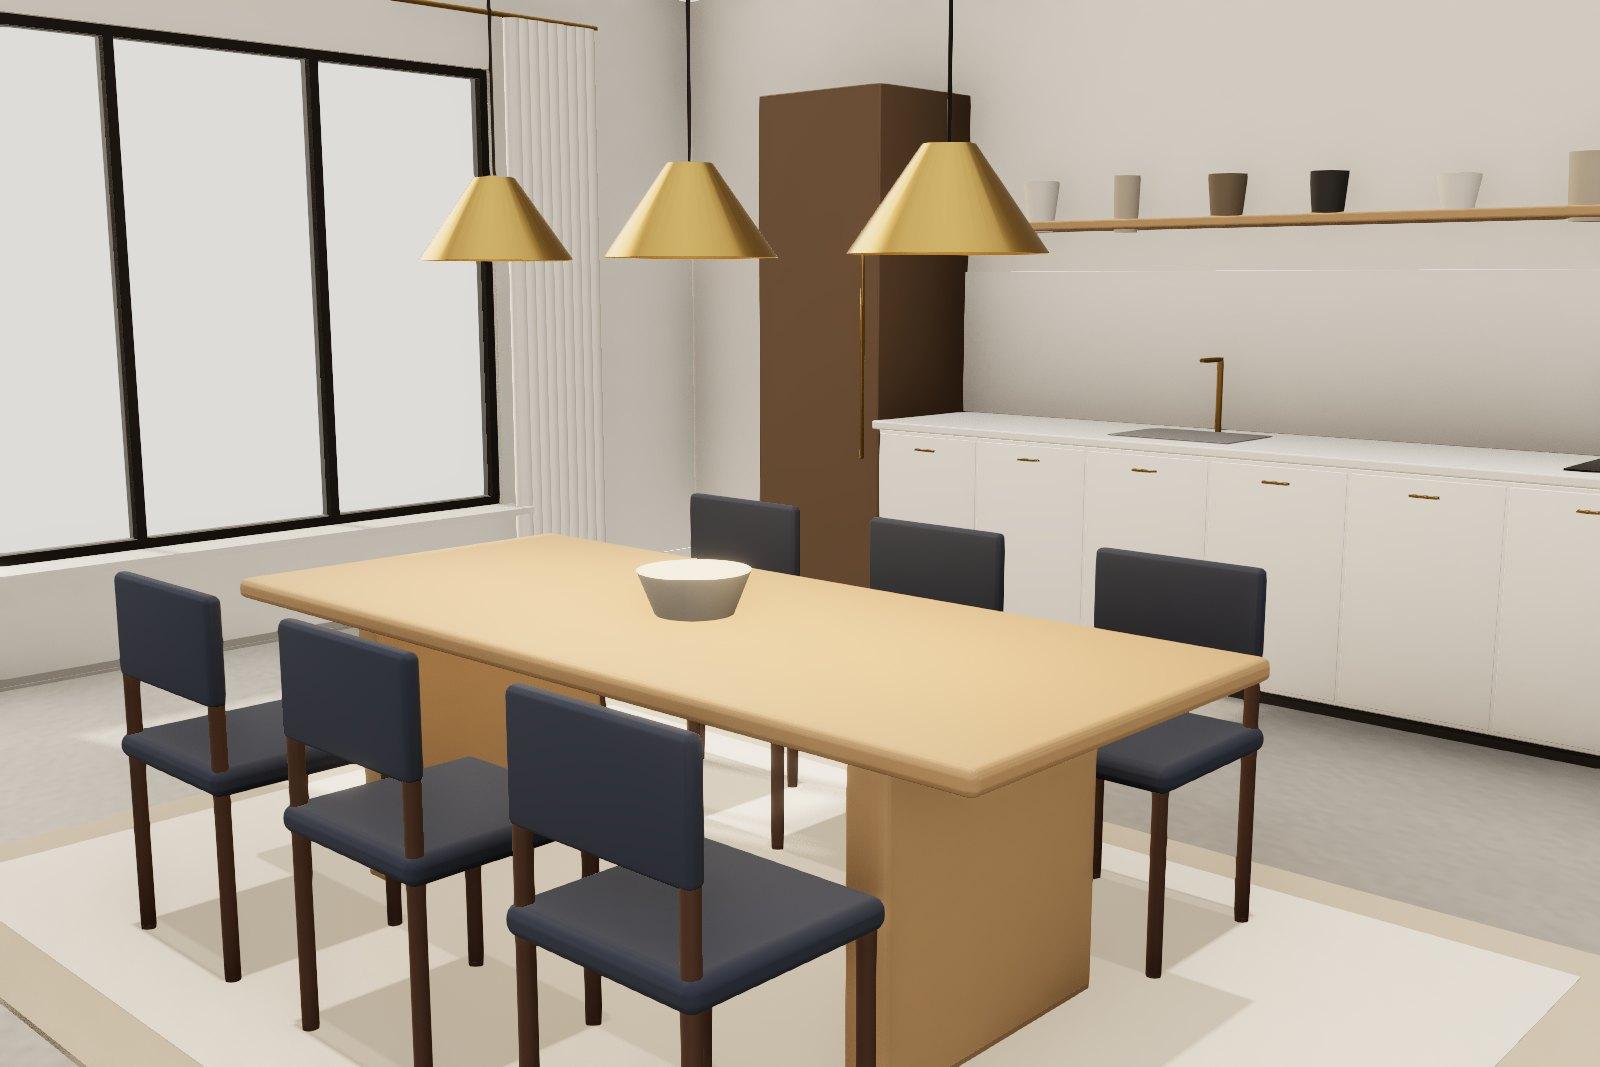
  • Brass pendant lights over a dining table

    Design tips

    Five lighting mistakes we fix in almost every home

Consultation

Let us design the rooms you will live in for years.

Book a one-hour consultation at our studio or by video. Bring your plans, your references and your questions.

Book consultationTry the 3D Studio