Interiors

Spaces designed around you: homes, workplaces and hospitality interiors, from our studio in Chennai.

Journal by email

One considered letter a month. No noise.

Explore

  • About
  • Projects
  • Services
  • 3D Studio
  • Materials
  • Journal
  • Contact
  • Book a consultation

Services

  • Residential interiors
  • Commercial interiors
  • Space planning
  • Furniture selection
  • Lighting design
  • Renovation & remodeling

Studio

22 Khader Nawaz Khan Road, 2nd Floor

Chennai 600006, India

+91 44 4567 8900

hello@interiors.example

WhatsApp us

Monday – Friday
10:00 – 19:00
Saturday
10:00 – 17:00
Sunday
Closed

© Interiors Design Studio LLP. All rights reserved.

  • Instagram
  • Pinterest
  • LinkedIn
  • Facebook
  • YouTube
  • Houzz
Skip to content
Interiors
  • About
  • 3D Studio
  • Materials
  • Journal
  • Contact
Book consultationBook a call
Journal

Interior design trends

The case for warm minimalism

By Meera Verano · 2 October 2026 · 1 min read

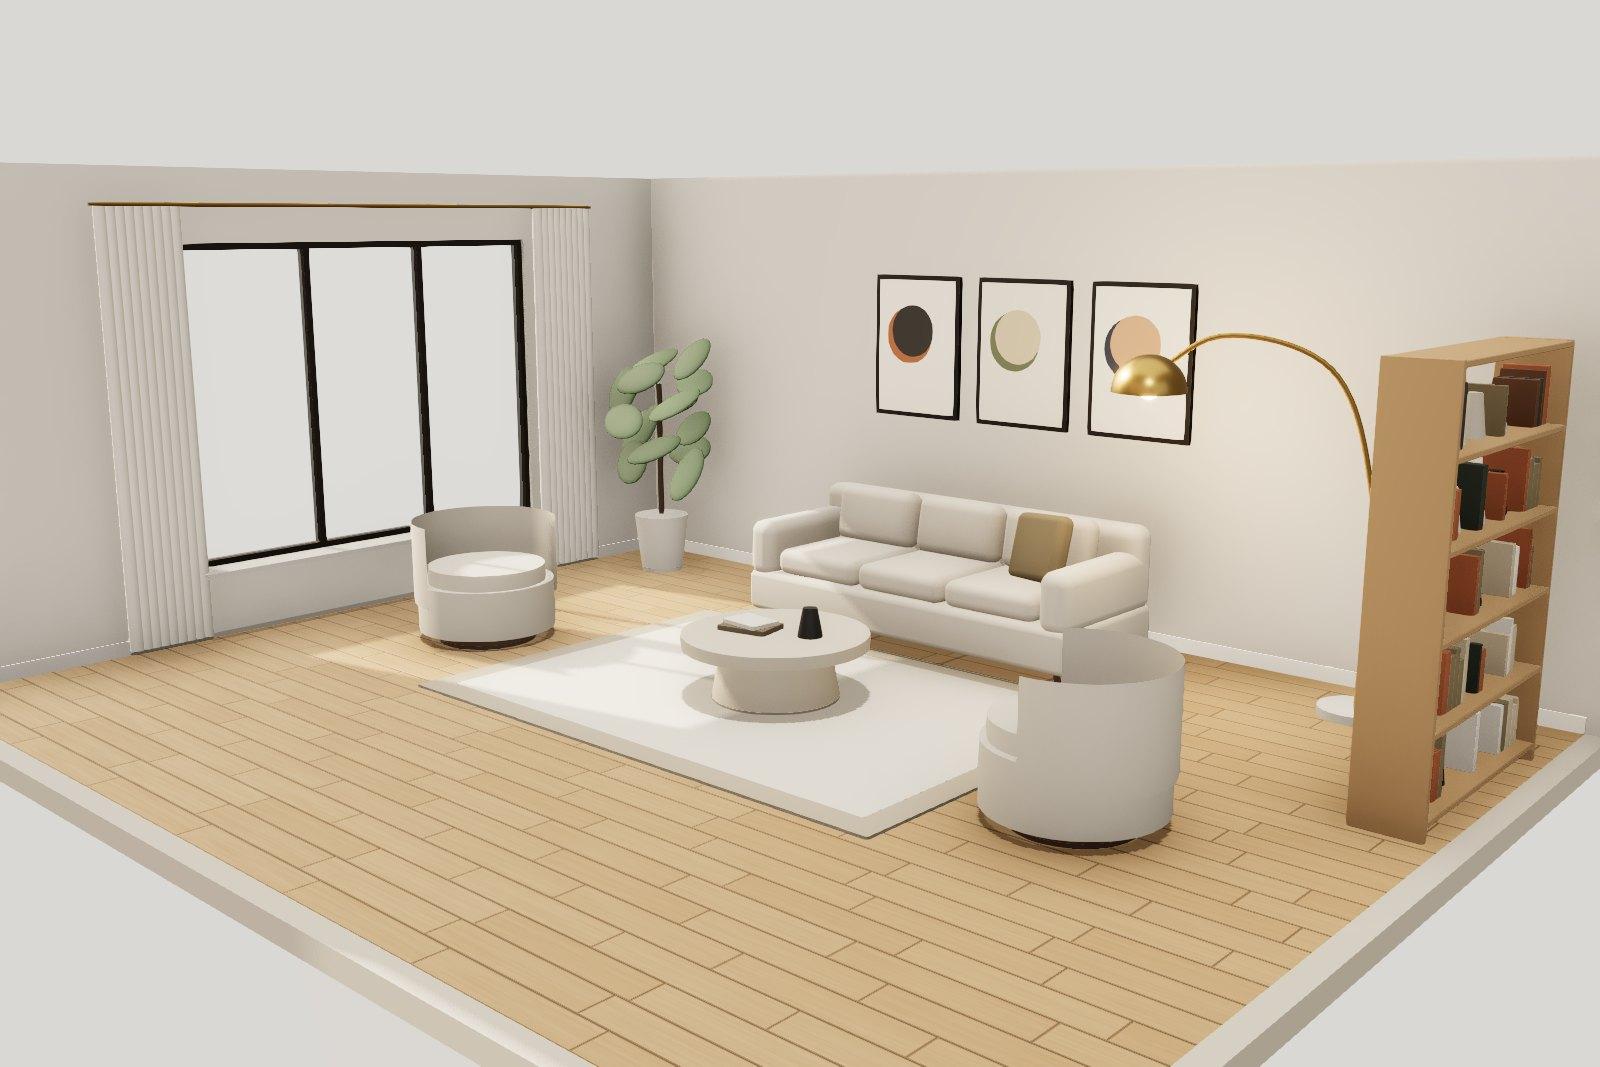
A warm minimal living room in oak and ivory

In this article

  1. Start with the floor
  2. Texture instead of pattern
  3. Lower the light
  4. What to leave out

Minimal does not have to mean cold. How timber, texture and low light make a pared-back room feel generous.

For a decade, minimalism in Indian homes meant white vitrified tile, white walls and a great deal of glare. The rooms photographed well and lived badly. What we are asked for now is different: the same clarity, with warmth.

Start with the floor

The largest surface in any room sets its temperature. A wide-plank oak or a honed limestone immediately gives a minimal room something to rest on. If you change only one thing, change the floor.

Texture instead of pattern

Warm minimal rooms are rarely patterned, but they are never flat. Bouclé beside smooth plaster, open-pore travertine beside oiled timber: contrast in texture does the work that colour and pattern do elsewhere.

A calm room is not an empty room. It is a room where everything has a reason.

Lower the light

Replace the grid of ceiling downlights with lamps at three heights: floor, table and wall. Use 2700K sources on dimmers. The room will feel smaller in the evening — which is exactly the point.

What to leave out

Edit accessories to a handful of pieces with some weight to them, and leave at least one surface in every room completely clear. Emptiness is a material too.
Share

WhatsAppLinkedInXEmail
MV

Meera Verano

Founder & Principal Designer

Meera founded the studio in 2011 after eight years with practices in Milan and Mumbai. She leads the concept stage of every project and still draws by hand before anything is modelled.

Keep reading

Related articles

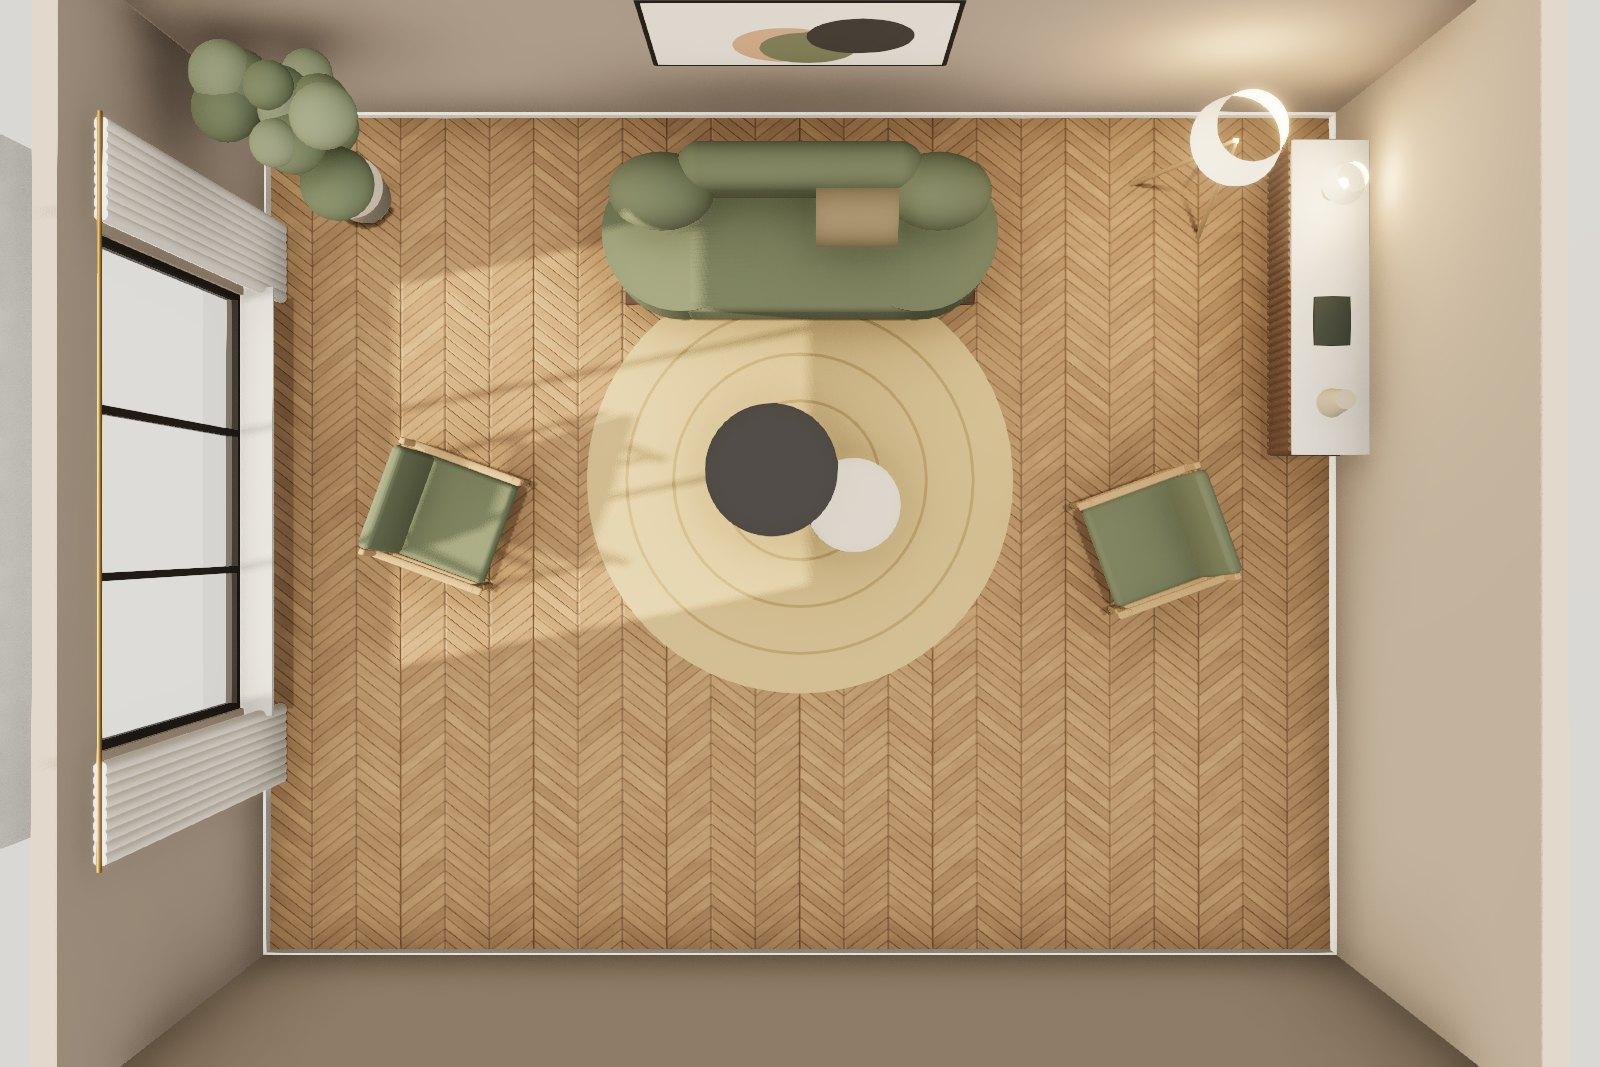
  • Smoked oak herringbone floor seen from above

    Material guides

    Oak, walnut or herringbone? Choosing a wood floor

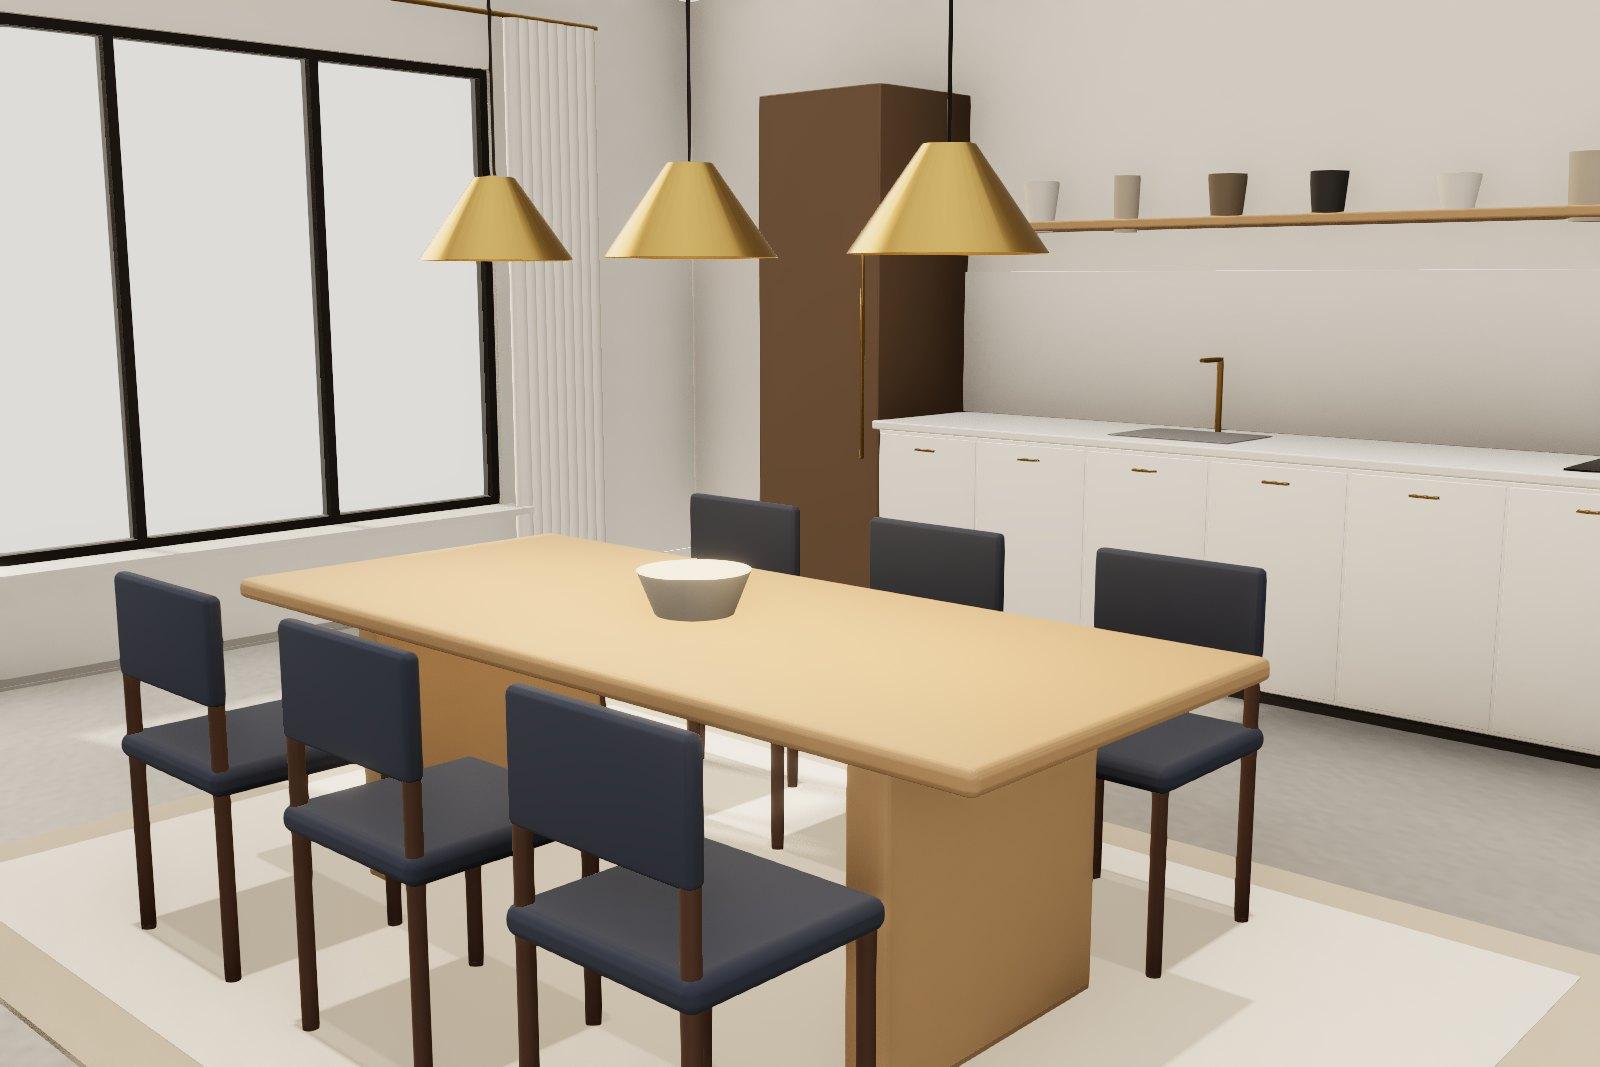
  • Brass pendant lights over a dining table

    Design tips

    Five lighting mistakes we fix in almost every home

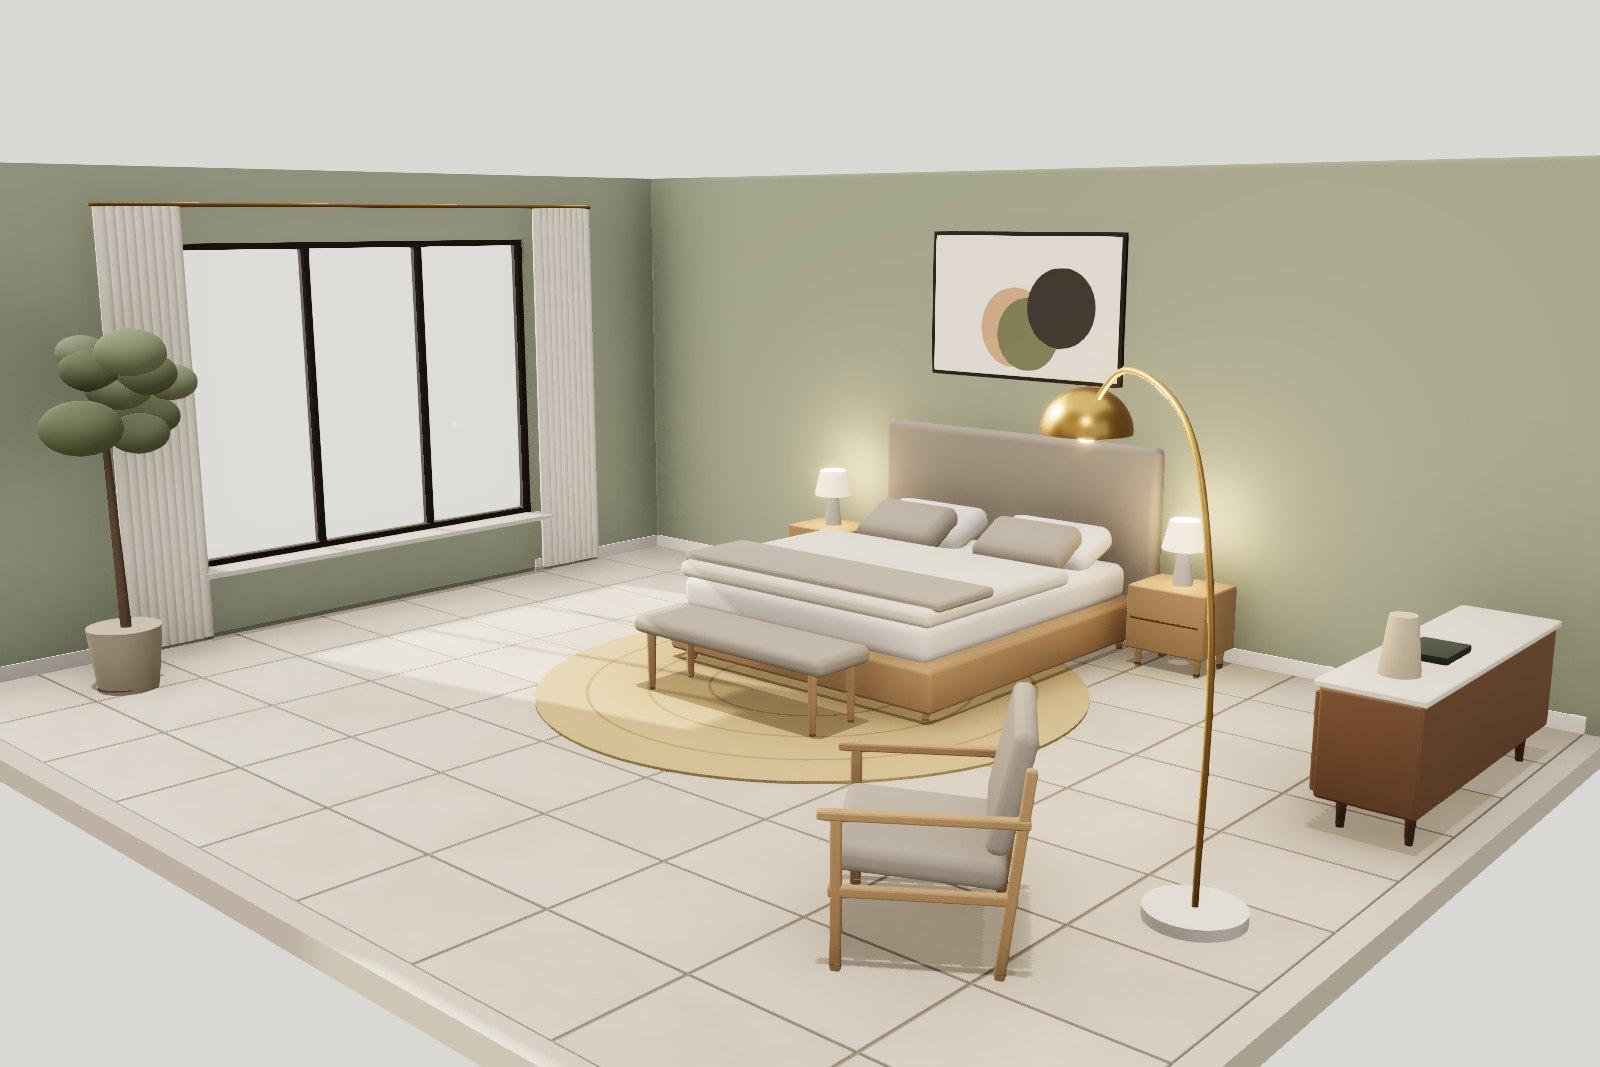
  • Bedroom suite at Villa Sagar

    Project stories

    Inside Villa Sagar: designing for salt air

Consultation

Let us design the rooms you will live in for years.

Book a one-hour consultation at our studio or by video. Bring your plans, your references and your questions.

Book consultationTry the 3D Studio